Nearly new and move-in ready! Built in 2024, this single-story home in Crandall’s Eastland community offers 3 bedrooms, 2 full baths, and 1,535 sq ft with no HOA. An open floorplan connects the living room, dining area, and kitchen, with easy-care tile flooring throughout the main living spaces. The kitchen features granite counters, a breakfast bar, a pantry, a gas range, and a refrigerator. The spacious primary bedroom has an ensuite bath, and the two secondary bedrooms share a full bath with granite vanity. A dedicated laundry room and attached two-car garage add everyday convenience. Out back, the wood-fenced yard offers plenty of room to play, garden, or entertain. Enjoy access to community amenities, including a pool, fitness center, and playground. Located in Crandall ISD with quick access to US-175 and I-20. Discounted rate options and no-lender-fee future refinancing may be available for qualified buyers.
For sale
$220,000
1527 Trick Riding Way, Crandall, TX 75114
3beds
1,535sqft
Single Family Residence
Built in 2024
4,965 Square Feet Lot
$-- Zestimate®
$143/sqft
$-- HOA
What's special
Attached two-car garageGranite vanityKitchen features granite countersEnsuite bathDedicated laundry roomGas rangeBreakfast bar
- 1 day
- 62
- 8
Zillow last checked:
Listing updated:
Listed by:
Ariel Brown 0780945 225-571-7685,
Orchard Brokerage 844-515-9880
Source: NTREIS,MLS#: 21418227
Facts & features
Interior
Bedrooms & bathrooms
- Bedrooms: 3
- Bathrooms: 2
- Full bathrooms: 2
Primary bedroom
- Features: En Suite Bathroom
- Level: First
- Dimensions: 15 x 14
Bedroom
- Level: First
- Dimensions: 12 x 11
Bedroom
- Level: First
- Dimensions: 12 x 10
Primary bathroom
- Features: En Suite Bathroom
- Level: First
- Dimensions: 12 x 9
Other
- Features: Built-in Features
- Level: First
- Dimensions: 9 x 6
Kitchen
- Features: Breakfast Bar, Built-in Features, Eat-in Kitchen, Granite Counters, Pantry, Stone Counters
- Level: First
- Dimensions: 14 x 12
Living room
- Level: First
- Dimensions: 18 x 16
Heating
- Central, Electric
Cooling
- Central Air, Ceiling Fan(s)
Appliances
- Included: Dishwasher, Disposal, Gas Range, Microwave, Refrigerator
- Laundry: Common Area
Features
- Decorative/Designer Lighting Fixtures, Eat-in Kitchen, Granite Counters, Open Floorplan, Pantry, Cable TV
- Flooring: Carpet, Ceramic Tile
- Windows: Window Coverings
- Has basement: No
- Has fireplace: No
- Fireplace features: None
Interior area
- Total interior livable area: 1,535 sqft
Video & virtual tour
Property
Parking
- Total spaces: 2
- Parking features: Driveway, Garage Faces Front
- Attached garage spaces: 2
Features
- Levels: One
- Stories: 1
- Exterior features: Lighting, Private Yard, Rain Gutters
- Pool features: None
- Fencing: Back Yard,Wood
Lot
- Size: 4,965 Square Feet
- Features: Interior Lot, Subdivision
- Residential vegetation: Grassed
Details
- Parcel number: 230729
Construction
Type & style
- Home type: SingleFamily
- Architectural style: Traditional,Detached
- Property subtype: Single Family Residence
Materials
- Wood Siding
- Foundation: Slab
- Roof: Composition
Condition
- Resale
- Year built: 2024
Utilities & green energy
- Sewer: Public Sewer
- Water: Public
- Utilities for property: Electricity Available, Electricity Connected, Municipal Utilities, Phone Available, Sewer Available, Water Available, Cable Available
Community & HOA
Community
- Features: Curbs, Sidewalks
- Subdivision: Eastland Ph 1b
HOA
- Has HOA: No
Location
- Region: Crandall
Financial & listing details
- Price per square foot: $143/sqft
- Annual tax amount: $6,117
- Date on market: 10/27/2026
- Listing terms: Cash,Conventional,FHA,VA Loan
- Exclusions: Seller's Personal Property.
Estimated market value
Not available
Estimated sales range
Not available
Not available
Price history
| Date | Event | Price |
|---|---|---|
| 10/27/2026 | Listed for sale | $220,000$143/sqft |
Source: NTREIS #21418227 Report a problem | ||
Public tax history
Tax history is unavailable.
Monthly payment
Est. payment
Payment breakdown
Explore the cost of this home by adjusting the details. Changes won't be saved.Climate risks
Neighborhood: 75114
Nearby schools
Schools provided by the listing agent
- Elementary: Crandall
- Middle: Crandall
- High: Crandall
- District: Crandall ISD
Source: NTREIS. This data may not be complete. We recommend contacting the local school district to confirm school assignments for this home.
- $226,900-- bd-- ba1.6k sqft1524 Trick Riding Way, Crandall, TX 75114Off Market
- $226,900-- bd-- ba1.6k sqft1520 Trick Riding Way, Crandall, TX 75114Off Market
- $50010,850 sqft2140 Trick Riding Way, Crandall, TX 75114Off Market
- $237,200-- bd-- ba1.7k sqft1532 Trick Riding Way, Crandall, TX 75114Off Market
Similar homes
- $225,0003 bd2 ba1.4k sqft1258 Eclipse Ln, Crandall, TX 75114For Sale
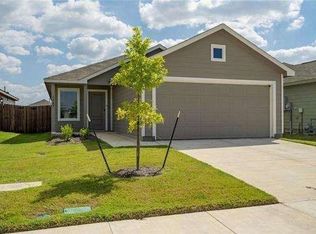 MLS ID #21411212, Dawn Lawrence. NTREIS
- $215,0003 bd2 ba1.2k sqft3127 Helix Bay Dr, Crandall, TX 75114For Sale
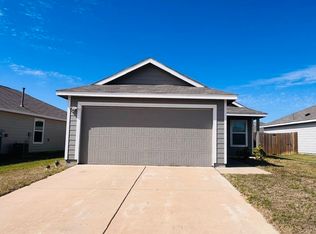 MLS ID #21417365, Emily Huynh. NTREIS
- $223,0003 bd2 ba1.4k sqft1734 Horizons Hl, Crandall, TX 75114For Sale
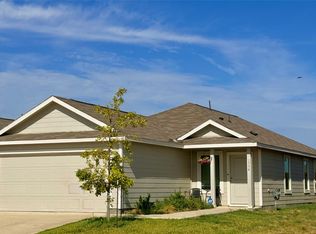 MLS ID #21403407, Azucena Lopez. NTREIS
- $206,9993 bd2 ba1.4k sqft1933 Big River Ranch Rd, Crandall, TX 75114New Construction
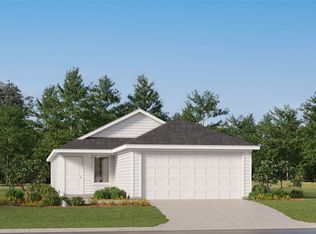 NTREIS
