Welcome home to this spacious 2,227 sq ft two-story residence in Athens! Featuring 4 bedrooms and 2.5 baths, this thoughtfully designed floor plan offers all bedrooms and the laundry room conveniently located upstairs for added privacy and functionality. The main level boasts an open-concept layout perfect for everyday living and entertaining, with generous living spaces, a modern kitchen, and ample natural light throughout. The private upstairs owner’s suite provides a relaxing retreat with en-suite bath and spacious walk-in closet.
Pending
Price cut: $2.4K (7/24)
$294,133
15279 Lapwing Cv, Athens, AL 35611
4beds
2,227sqft
Single Family Residence
Built in ----
8,712 Square Feet Lot
$-- Zestimate®
$132/sqft
$27/mo HOA
What's special
Spacious walk-in closetModern kitchenOpen-concept layoutAmple natural light throughoutGenerous living spaces
- 553 days |
- 145 |
- 5 |
Zillow last checked:
Listing updated:
Listed by:
Monica Pearson 256-777-4601,
Adams Homes LLC
Source: ValleyMLS,MLS#: 21881308
Facts & features
Interior
Bedrooms & bathrooms
- Bedrooms: 4
- Bathrooms: 3
- Full bathrooms: 2
- 1/2 bathrooms: 1
Rooms
- Room types: Master Bedroom, Living Room, Bedroom 2, Dining Room, Bedroom 3, Kitchen, Bedroom 4, Family Room
Primary bedroom
- Features: 9’ Ceiling, Ceiling Fan(s), Smooth Ceiling, Tray Ceiling(s), Walk-In Closet(s)
- Level: Second
- Area: 210
- Dimensions: 14 x 15
Bedroom 2
- Features: Smooth Ceiling, Walk-In Closet(s)
- Level: Second
- Area: 110
- Dimensions: 11 x 10
Bedroom 3
- Level: Second
- Area: 130
- Dimensions: 13 x 10
Bedroom 4
- Level: Second
- Area: 120
- Dimensions: 10 x 12
Kitchen
- Features: 9’ Ceiling, Eat-in Kitchen
- Level: First
- Area: 192
- Dimensions: 16 x 12
Living room
- Features: 9’ Ceiling, Ceiling Fan(s), Smooth Ceiling
- Level: First
- Area: 256
- Dimensions: 16 x 16
Heating
- Central 2, Electric
Cooling
- Central 2, Electric
Features
- Open Floorplan
- Has basement: No
- Has fireplace: No
- Fireplace features: None
Interior area
- Total interior livable area: 2,227 sqft
Property
Parking
- Parking features: Garage-Two Car
Features
- Levels: Two
- Stories: 2
Lot
- Size: 8,712 Square Feet
Details
- Parcel number: 1004174001157000
Construction
Type & style
- Home type: SingleFamily
- Architectural style: Traditional
- Property subtype: Single Family Residence
Materials
- Foundation: Slab
Condition
- New Construction
- New construction: Yes
Details
- Builder name: ADAMS HOMES LLC
Utilities & green energy
- Sewer: Public Sewer
Community & HOA
Community
- Subdivision: Town Creek Trails
HOA
- Has HOA: Yes
- HOA fee: $325 annually
- HOA name: Elite Housing
Location
- Region: Athens
Financial & listing details
- Price per square foot: $132/sqft
- Tax assessed value: $27,000
- Annual tax amount: $216
- Date on market: 2/19/2025
Estimated market value
Not available
Estimated sales range
Not available
$2,073/mo
Price history
| Date | Event | Price |
|---|---|---|
| 8/8/2026 | Pending sale | $294,133$132/sqft |
Source:  ValleyMLS #21881308 Report a problem ValleyMLS #21881308 Report a problem | ||
| 7/24/2026 | Price change | $294,133-0.8%$132/sqft |
Source: ValleyMLS #21881308 Report a problem | ||
| 7/16/2026 | Listed for sale | $296,562$133/sqft |
Source: ValleyMLS #21881308 Report a problem | ||
| 5/11/2026 | Pending sale | $296,562$133/sqft |
Source: ValleyMLS #21881308 Report a problem | ||
| 4/15/2026 | Price change | $296,562-3.3%$133/sqft |
Source: ValleyMLS #21881308 Report a problem | ||
| 4/9/2026 | Price change | $306,562+3.8%$138/sqft |
Source: ValleyMLS #21881308 Report a problem | ||
| 3/24/2026 | Price change | $295,324-0.3%$133/sqft |
Source: ValleyMLS #21881308 Report a problem | ||
| 3/12/2026 | Price change | $296,264-1.3%$133/sqft |
Source: ValleyMLS #21881308 Report a problem | ||
| 2/12/2026 | Price change | $300,264+3.4%$135/sqft |
Source: ValleyMLS #21881308 Report a problem | ||
| 11/27/2025 | Price change | $290,264-1.7%$130/sqft |
Source: ValleyMLS #21881308 Report a problem | ||
| 11/15/2025 | Price change | $295,324-4.8%$133/sqft |
Source: ValleyMLS #21881308 Report a problem | ||
| 11/8/2025 | Price change | $310,324+5.1%$139/sqft |
Source: ValleyMLS #21881308 Report a problem | ||
| 11/2/2025 | Pending sale | $295,324-4.1%$133/sqft |
Source: ValleyMLS #21881308 Report a problem | ||
| 10/31/2025 | Listed for sale | $307,939$138/sqft |
Source: ValleyMLS #21881308 Report a problem | ||
| 10/31/2025 | Pending sale | $307,939$138/sqft |
Source: ValleyMLS #21881308 Report a problem | ||
| 10/31/2025 | Price change | $307,939+1%$138/sqft |
Source: ValleyMLS #21881308 Report a problem | ||
| 7/28/2025 | Price change | $304,900-3.2%$137/sqft |
Source: ValleyMLS #21881308 Report a problem | ||
| 6/2/2025 | Price change | $314,941-1.6%$141/sqft |
Source: ValleyMLS #21881308 Report a problem | ||
| 2/19/2025 | Listed for sale | $319,941$144/sqft |
Source: ValleyMLS #21881308 Report a problem | ||
Public tax history
| Year | Property taxes | Tax assessment |
|---|---|---|
| 2025 | $216 +5.9% | $5,400 +5.9% |
| 2024 | $204 +2% | $5,100 +2% |
| 2023 | $200 | $5,000 |
Find assessor info on the county website
Monthly payment
Est. payment
Payment breakdown
Explore the cost of this home by adjusting the details. Changes won't be saved.Climate risks
Neighborhood: 35611
Nearby schools
GreatSchools rating
- 9/10Brookhill Elementary SchoolGrades: PK-3Distance: 0.5 mi
- 5/10Athens Middle SchoolGrades: 6-8Distance: 2 mi
- 9/10Athens High SchoolGrades: 9-12Distance: 2.5 mi
Schools provided by the listing agent
- Elementary: Fame Academy At Brookhill (P-3)
- Middle: Athens (6-8)
- High: Athens High School
Source: ValleyMLS. This data may not be complete. We recommend contacting the local school district to confirm school assignments for this home.
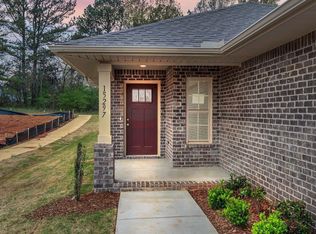
- $247,9003 bd2 ba1.4k sqft15297 Lapwig Cv, Athens, AL 35611Sold
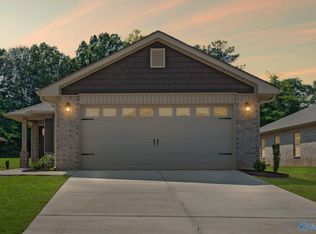
- $247,6223 bd2 ba1.5k sqft15307 Lapwig Cv, Athens, AL 35611Sold
- $249,4723 bd2 ba1.5k sqft15327 Lapwig Cv, Athens, AL 35611Sold

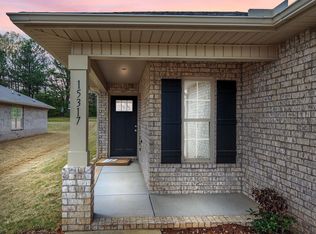
- $264,0004 bd2 ba1.6k sqft15317 Lapwing Cv, Athens, AL 35611Sold
- $302,6074 bd3 ba2.2k sqft15287 Lapwing Cv, Athens, AL 35611New Construction
- $255,5153 bd2 ba1.4k sqft15306 Lapwig Cv, Athens, AL 35611Sold
- $263,1773 bd2 ba1.5k sqft15298 Lapwig Cv, Athens, AL 35611Sold
- $252,0003 bd2 ba1.5k sqft15343 Lapwing Cv, Athens, AL 35611Sold
A local agent can set up tours, give advice and negotiate with sellers.
Similar homes
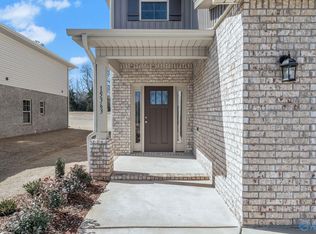
- $302,6074 bd3 ba2.2k sqft15287 Lapwing Cv, Athens, AL 35611New Construction
 MLS ID #21897689, Monica Pearson. ValleyMLS
 - $302,6074 bd3 ba2.2k sqft15496 Lapwing Cv, Athens, AL 35611New Construction
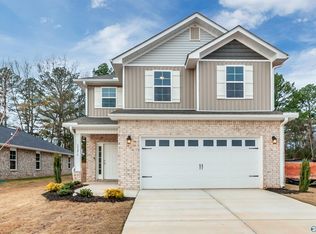 MLS ID #21924964, Monica Pearson. ValleyMLS
 - $306,2484 bd3 ba2.2k sqft15503 Lapwing Cv, Athens, AL 35611New ConstructionMLS ID #21884036, Monica Pearson. ValleyMLS
- $312,2224 bd3 ba2.2k sqft15426 Springbrook Trce, Athens, AL 35611For Sale
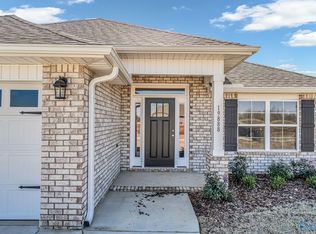 MLS ID #21910636, Monica Pearson. ValleyMLS
 - $294,8634 bd2 ba1.8k sqft15450 Springbrook Trce, Athens, AL 35611For SaleMLS ID #21913586, Monica Pearson. ValleyMLS
- $318,9424 bd3 ba2.2k sqft15495 Lapwing Cv, Athens, AL 35611For SaleMLS ID #21906463, Monica Pearson. ValleyMLS
- $295,2884 bd2 ba1.8k sqft15545 Wildflower Bnd, Athens, AL 35611For SaleMLS ID #21913541, Monica Pearson. ValleyMLS
- $284,2564 bd2 ba1.6k sqft19784 Redhawk Dr, Athens, AL 35611For SaleMLS ID #21912510, Monica Pearson. ValleyMLS
- $269,0844 bd2 ba1.6k sqft15439 Springbrook Trce, Athens, AL 35611New ConstructionMLS ID #21924970, Monica Pearson. ValleyMLS
- $284,7064 bd2 ba1.6k sqft15438 Springbrook Trce, Athens, AL 35611For SaleMLS ID #21913587, Monica Pearson. ValleyMLS
- $279,4504 bd3 ba1.8k sqft15414 Springbrook Trce, Athens, AL 35611For SaleMLS ID #21907200, Monica Pearson. ValleyMLS
- $284,2564 bd2 ba1.6k sqft15557 Wildflower Bnd, Athens, AL 35611For SaleMLS ID #21913542, Monica Pearson. ValleyMLS
- $264,0653 bd2 ba1.5k sqft15427 Springbrook Trce, Athens, AL 35611New ConstructionMLS ID #21924966, Monica Pearson. ValleyMLS
- $280,0603 bd2 ba1.5k sqft15451 Springbrook Trce, Athens, AL 35611For SaleMLS ID #21913588, Monica Pearson. ValleyMLS
- $252,7093 bd2 ba1.5k sqft15376 Lapwing Cv, Athens, AL 35611New ConstructionMLS ID #21906467, Monica Pearson. ValleyMLS
- $259,9004 bd3 ba2k sqftColeman I Poplar Brook Rd, Athens, AL 35611For SaleMLS ID #21922199, Toree Augustson. ValleyMLS
- $252,4593 bd2 ba1.5k sqft15348 Lapwing Cv, Athens, AL 35611New ConstructionMLS ID #21906464, Monica Pearson. ValleyMLS
- $251,7093 bd2 ba1.5k sqft15366 Lapwing Cv, Athens, AL 35611New ConstructionMLS ID #21906466, Monica Pearson. ValleyMLS
- $262,9003 bd2 ba1.4k sqft15394 Lapwing Cv, Athens, AL 35611For SaleMLS ID #21892796, Monica Pearson. ValleyMLS
- from $334,9003 bd2 ba1.9k sqftThe Montgomery Plan, The Meadows, Athens, AL 35611New ConstructionDavidson Homes, Inc.
