Space to Spread Out, Room to Entertain, and a Beautiful Country Setting!
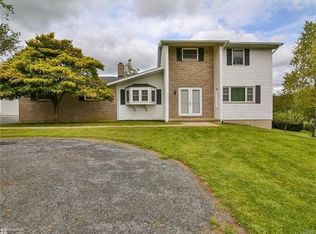
Nestled along a rolling hillside on just over 1.25 acres in the Northwestern Lehigh School District, this spacious split-level home offers a wonderful blend of indoor and outdoor living! A long, paved driveway winds past a detached shed, welcoming you to this 3-bedroom, 1.5-bath home with multiple levels of living space.
Step inside the slate-tiled foyer to discover a versatile office or guest room, convenient Powder Room, and an enormous Family Room featuring tile flooring and a charming brick fireplace. With its generous dimensions, this space could easily accommodate both a comfortable gathering area and a separate recreation room. Just beyond, a delightful 3-season room offers additional space to relax, with sliding doors providing access to the backyard.
Up one level, the open and inviting Living Room flows seamlessly into the dining and kitchen areas, creating a wonderful layout for everyday living and entertaining. The spacious eat-in Kitchen features abundant wood cabinetry, generous counter space, and stainless steel appliances. The adjoining formal Dining Room provides the perfect setting for hosting family gatherings and holiday celebrations.
Continue upstairs to find three nicely sized bedrooms and a spacious Hall Bath featuring a double vanity and a separate water closet with a tub/shower combination. And just when you think you've seen it all, there's even more! A finished basement provides additional flexible living space for a recreation room, hobbies, or whatever suits your needs, along with a dedicated Laundry Room for added convenience.
The outdoor setting is equally inviting! Enjoy over 1.25 acres of gently rolling property featuring a partially fenced yard, in-ground pool, patio area, and utility shed. Whether entertaining poolside, relaxing outdoors, or simply enjoying the surrounding landscape, there's plenty of room to make the most of this beautiful country setting.
With generous living spaces, a flexible floor plan, and room to enjoy both indoors and out, this property offers endless possibilities to make it your own!
For sale
$399,999
1528 Helffrich Rd, Kutztown, PA 19530
3beds
2,127sqft
Single Family Residence
Built in 1975
1.33 Acres Lot
$396,200 Zestimate®
$188/sqft
$-- HOA
What's special
In-ground poolDetached shedPartially fenced yardEnormous family roomUtility shedConvenient powder roomThree nicely sized bedrooms
- 16 hours
- 305
- 46
Zillow last checked:
Listing updated:
Listed by:
William R Hall 610-398-9888,
BHHS Fox & Roach - Allentown 610-398-9888,
Dawn Stump 610-398-9888,
BHHS Fox & Roach - Allentown
Source: GLVR,MLS#: 787950 Originating MLS: Lehigh Valley MLS
Facts & features
Interior
Bedrooms & bathrooms
- Bedrooms: 3
- Bathrooms: 2
- Full bathrooms: 1
- 1/2 bathrooms: 1
Rooms
- Room types: Sunroom, Three Season
Heating
- Baseboard, Electric
Cooling
- Central Air
Appliances
- Included: Built-In Oven, Dryer, Electric Oven, Electric Range, Electric Water Heater, Refrigerator, Water Softener Owned, Washer
- Laundry: Washer Hookup, Dryer Hookup, Lower Level
Features
- Dining Area, Separate/Formal Dining Room, Eat-in Kitchen
- Flooring: Carpet, Laminate, Resilient, Tile, Vinyl
- Basement: Partially Finished
- Has fireplace: Yes
- Fireplace features: Family Room
Interior area
- Total interior livable area: 2,127 sqft
- Finished area above ground: 1,834
- Finished area below ground: 293
Property
Parking
- Total spaces: 2
- Parking features: Attached, Driveway, Garage, Off Street, Garage Door Opener
- Attached garage spaces: 2
- Has uncovered spaces: Yes
Features
- Levels: Multi/Split
- Stories: 3
- Patio & porch: Patio
- Exterior features: Pool, Patio, Shed
- Has private pool: Yes
- Pool features: In Ground
Lot
- Size: 1.33 Acres
Details
- Additional structures: Shed(s)
- Parcel number: 543575845027 1
- Zoning: Rc-Rural Conservation
- Special conditions: Estate,Trust
Construction
Type & style
- Home type: SingleFamily
- Architectural style: Split Level
- Property subtype: Single Family Residence
Materials
- Brick, Vinyl Siding
- Roof: Asphalt,Fiberglass
Condition
- Unknown
- Year built: 1975
Utilities & green energy
- Electric: 200+ Amp Service, Circuit Breakers
- Sewer: Septic Tank
- Water: Well
Community & HOA
Community
- Subdivision: Not in Development
Location
- Region: Kutztown
Financial & listing details
- Price per square foot: $188/sqft
- Tax assessed value: $209,200
- Annual tax amount: $5,352
- Date on market: 11/13/2026
- Ownership type: Fee Simple
Estimated market value
$396,200
$353,000 - $436,000
$2,599/mo
Price history
| Date | Event | Price |
|---|---|---|
| 11/13/2026 | Listed for sale | $399,999$188/sqft |
Source:  Bright MLS #PALH2017442 Report a problem | ||
Public tax history
| Year | Property taxes | Tax assessment |
|---|---|---|
| 2026 | $5,353 | $209,200 |
| 2025 | $5,353 +7.2% | $209,200 |
| 2024 | $4,994 +3.3% | $209,200 |
| 2023 | $4,836 | $209,200 |
| 2022 | $4,836 +5.1% | $209,200 |
| 2021 | $4,602 +2.8% | $209,200 |
| 2020 | $4,476 +10510.7% | $209,200 |
| 2019 | $42 | $209,200 |
| 2018 | $42 | $209,200 |
| 2017 | -- | $209,200 |
| 2016 | -- | $209,200 |
| 2015 | -- | $209,200 |
| 2014 | -- | $209,200 +194.6% |
| 2012 | -- | $71,000 |
| 2011 | -- | $71,000 |
| 2010 | -- | $71,000 |
| 2009 | -- | $71,000 |
| 2008 | -- | $71,000 |
| 2007 | -- | $71,000 |
| 2006 | -- | $71,000 |
| 2005 | -- | $71,000 |
| 2004 | -- | $71,000 |
| 2003 | -- | $71,000 |
| 2002 | -- | $71,000 |
| 2000 | -- | $71,000 |
Find assessor info on the county website
Monthly payment
Est. payment
Payment breakdown
Explore the cost of this home by adjusting the details. Changes won't be saved.Climate risks
Neighborhood: 19530
Nearby schools
Schools provided by the listing agent
- District: Northwestern Lehigh
Source: GLVR. This data may not be complete. We recommend contacting the local school district to confirm school assignments for this home.
Similar homes
- $--4 bd3 ba2.4k sqft253 Sharadin Rd, Kutztown, PA 19530Auction
 Auction.com 2
- $439,9005 bd3 ba2.4k sqft9349 Hamilton Blvd, Breinigsville, PA 18031For Sale
 MLS ID #787726, William R Hall, BHHS Fox & Roach - Allentown. GLVR
- $359,9003 bd2 ba1.5k sqft425 Sharadin Rd, Kutztown, PA 19530For Sale
 MLS ID #787997, Reema Richie, Weichert Realtors - Allentown. GLVR
- $364,9003 bd2 ba1.7k sqft6835 Weiss Rd, New Tripoli, PA 18066For Sale
 MLS ID #787914, Rudy Amelio Jr., Rudy Amelio Real Estate. GLVR
- $399,0003 bd2 ba1.4k sqft820 Noble St, Kutztown, PA 19530For Sale
 MLS ID #PABK2079908, Martin Yourkavitch, Coldwell Banker Realty. Bright MLS
- $299,9003 bd2 ba1.6k sqft596 Christman Rd, Kutztown, PA 19530For SaleMLS ID #PABK2076324, Erica Fair, Iron Valley Real Estate of Berks. Bright MLS
- $479,9004 bd3 ba2.4k sqft422 Noble St, Kutztown, PA 19530For SaleMLS ID #PABK2072344, Jose Espinal Gil, Realty One Group Alliance. Bright MLS
