Welcome to this sweet and charming 3 bedroom, 1.5 bath traditional style home in Merkel, TX! This inviting property offers comfortable living spaces, thoughtful features, and a wonderful private backyard. Inside, you’ll find Luxury Vinyl Plank flooring throughout, along with airtight windows and blinds. The kitchen is warm and welcoming, featuring wood cabinets, granite countertops, and a great selection of appliances, including a dishwasher, electric range, and microwave. Ceiling fans in every room provide added comfort, while the home also includes a water heater and a durable composite roof. The attached garage boasts beautiful epoxy flooring, providing a clean and versatile space for parking, storage, or hobbies.
Outside, enjoy the privacy of a fenced in backyard, perfect for relaxing, entertaining, gardening, or enjoying time outdoors. Conveniently located near Merkel High School, this charming traditional style home offers a comfortable setting in a convenient location.
Come take a look and discover all this delightful Merkel home has to offer. Schedule your showing today!
For sale
$189,000
1528 Sunset St, Merkel, TX 79536
3beds
1,066sqft
Single Family Residence
Built in 1964
6,926 Square Feet Lot
$-- Zestimate®
$177/sqft
$-- HOA
What's special
Great selection of appliancesGranite countertopsAirtight windows and blindsWood cabinetsFenced in backyardElectric rangeWater heater
- 38 days
- 269
- 23
Zillow last checked:
Listing updated:
Listed by:
Jonathan Jones 0739361 325-692-4488,
All-Stars Real Estate Management LLC 325-274-8800
Source: NTREIS,MLS#: 21398511
Facts & features
Interior
Bedrooms & bathrooms
- Bedrooms: 3
- Bathrooms: 2
- Full bathrooms: 1
- 1/2 bathrooms: 1
Primary bedroom
- Features: Ceiling Fan(s)
- Level: First
- Dimensions: 11 x 13
Bedroom
- Features: Ceiling Fan(s)
- Level: First
- Dimensions: 14 x 13
Bedroom
- Features: Ceiling Fan(s)
- Level: First
- Dimensions: 10 x 13
Other
- Features: Built-in Features
- Level: First
- Dimensions: 10 x 5
Half bath
- Level: First
- Dimensions: 5 x 6
Kitchen
- Level: First
- Dimensions: 18 x 10
Living room
- Features: Ceiling Fan(s)
- Level: First
- Dimensions: 16 x 13
Heating
- Central, Natural Gas
Cooling
- Central Air, Ceiling Fan(s), Electric
Appliances
- Included: Dishwasher, Electric Range, Electric Water Heater, Microwave
- Laundry: In Garage
Features
- Eat-in Kitchen, High Speed Internet, Cable TV
- Flooring: Luxury Vinyl Plank
- Has basement: No
- Has fireplace: No
Interior area
- Total interior livable area: 1,066 sqft
Video & virtual tour
Property
Parking
- Total spaces: 3
- Parking features: Attached Carport, Door-Single, Driveway, Garage Faces Front, Garage
- Attached garage spaces: 1
- Carport spaces: 2
Features
- Levels: One
- Stories: 1
- Patio & porch: Rear Porch, Front Porch, Covered
- Pool features: None
- Fencing: Back Yard,Chain Link
Lot
- Size: 6,926 Square Feet
- Features: Back Yard, Cleared, Lawn, Few Trees
- Residential vegetation: Cleared
Details
- Parcel number: 72564
Construction
Type & style
- Home type: SingleFamily
- Architectural style: Traditional,Detached
- Property subtype: Single Family Residence
Materials
- Brick
- Foundation: Slab
- Roof: Composition
Condition
- Year built: 1964
Utilities & green energy
- Sewer: Public Sewer
- Water: Public
- Utilities for property: Electricity Available, Natural Gas Available, Phone Available, Sewer Available, Separate Meters, Water Available, Cable Available
Community & HOA
Community
- Features: Curbs
- Subdivision: Western Heights Sec 1 Of Merkel
HOA
- Has HOA: No
Location
- Region: Merkel
Financial & listing details
- Price per square foot: $177/sqft
- Tax assessed value: $163,150
- Annual tax amount: $3,432
- Date on market: 9/29/2026
- Cumulative days on market: 39 days
- Listing terms: Cash,Conventional,FHA,VA Loan
Estimated market value
Not available
Estimated sales range
Not available
Not available
Price history
| Date | Event | Price |
|---|---|---|
| 9/29/2026 | Listed for sale | $189,000+4.7%$177/sqft |
Source: NTREIS #21398511 Report a problem | ||
| 10/13/2023 | Sold | -- |
Source: NTREIS #20435821 Report a problem | ||
| 10/4/2023 | Pending sale | $180,500$169/sqft |
Source: NTREIS #20435821 Report a problem | ||
| 9/26/2023 | Contingent | $180,500$169/sqft |
Source: NTREIS #20435821 Report a problem | ||
| 9/20/2023 | Listed for sale | $180,500+44.4%$169/sqft |
Source: NTREIS #20435821 Report a problem | ||
| 1/14/2022 | Sold | -- |
Source: NTREIS #14719659 Report a problem | ||
| 12/20/2021 | Pending sale | $125,000$117/sqft |
Source: NTREIS #14719659 Report a problem | ||
| 12/14/2021 | Contingent | $125,000$117/sqft |
Source: NTREIS #14719659 Report a problem | ||
| 12/12/2021 | Pending sale | $125,000$117/sqft |
Source: NTREIS #14719659 Report a problem | ||
| 12/4/2021 | Contingent | $125,000$117/sqft |
Source: NTREIS #14719659 Report a problem | ||
| 12/3/2021 | Pending sale | $125,000$117/sqft |
Source:  Coldwell Banker Apex, Realtors #14719659 Report a problem | ||
| 12/2/2021 | Listed for sale | $125,000+78.8%$117/sqft |
Source: NTREIS #14719659 Report a problem | ||
| 3/10/2016 | Sold | -- |
Source: Agent Provided Report a problem | ||
| 2/4/2016 | Pending sale | $69,900$66/sqft |
Source: Coldwell Banker Panian and Mash, REALTORS #13254032 Report a problem | ||
| 11/6/2015 | Price change | $69,900-0.1%$66/sqft |
Source: Coldwell Banker Panian and Mash, REALTORS #13254032 Report a problem | ||
| 10/7/2015 | Price change | $69,999+16.7%$66/sqft |
Source: Owner Report a problem | ||
| 8/31/2015 | Price change | $59,999-14.3%$56/sqft |
Source: Owner Report a problem | ||
| 7/31/2015 | Listed for sale | $69,999$66/sqft |
Source: Owner Report a problem | ||
Public tax history
| Year | Property taxes | Tax assessment |
|---|---|---|
| 2025 | $3,204 +10.3% | $163,150 +10% |
| 2024 | $2,905 +127.1% | $148,341 +14.7% |
| 2023 | $1,279 -35% | $129,361 +10% |
| 2022 | $1,969 | $117,601 +34.5% |
| 2021 | -- | $87,442 +10% |
| 2020 | $1,621 +3.2% | $79,493 +3.8% |
| 2019 | $1,570 -14.5% | $76,558 +5.5% |
| 2018 | $1,836 | $72,570 +2.3% |
| 2017 | $1,836 +110.6% | $70,951 +95.6% |
| 2016 | $872 +2.7% | $36,275 +2.4% |
| 2015 | $849 | $35,409 +1.4% |
| 2014 | $849 | $34,932 -0.4% |
| 2013 | -- | $35,061 -0.4% |
| 2012 | -- | $35,201 -0.4% |
| 2011 | -- | $35,331 +0.1% |
| 2010 | -- | $35,288 +1.2% |
| 2009 | -- | $34,858 +1.2% |
| 2008 | -- | $34,435 +6.2% |
| 2007 | -- | $32,412 +6.6% |
| 2006 | -- | $30,395 +5.4% |
| 2005 | -- | $28,834 +2.9% |
| 2004 | -- | $28,010 +0.8% |
| 2003 | -- | $27,779 +0.1% |
| 2002 | -- | $27,760 +2.2% |
| 2001 | -- | $27,151 |
Find assessor info on the county website
Monthly payment
Est. payment
Payment breakdown
Explore the cost of this home by adjusting the details. Changes won't be saved.Climate risks
Neighborhood: 79536
Nearby schools
Schools provided by the listing agent
- Elementary: Merkel
- Middle: Merkel
- High: Merkel
- District: Merkel ISD
Source: NTREIS. This data may not be complete. We recommend contacting the local school district to confirm school assignments for this home.
Similar homes
- $170,0003 bd3 ba1.5k sqft912 Locust, Merkel, TX 79536For Sale
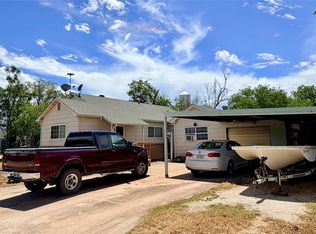 MLS ID #21331860, Beki Kofoed. NTREIS
- $139,0004 bd2 ba1.4k sqft1455 County Road 401, Merkel, TX 79536For Sale
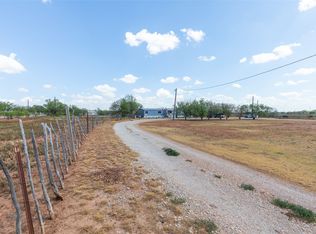 MLS ID #21388303, Tracy Friske. NTREIS
- $270,0003 bd2 ba1.5k sqft110 Davis Ln, Merkel, TX 79536For Sale
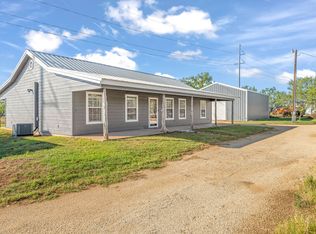 MLS ID #21380174, Kim Vacca. NTREIS
- $165,0003 bd2 ba1k sqft14214 County Road 421, Merkel, TX 79536For Sale
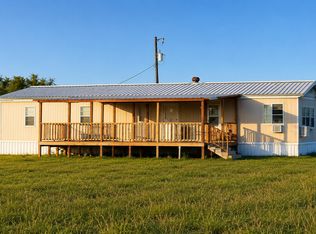 MLS ID #21362386, Damaris Broce. NTREIS
