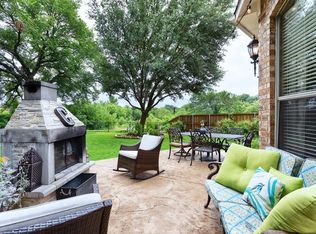
GOLF and GREENBELT PRIVATE MILLION DOLLAR views at this One of a kind lot in highly sought after Fieldstone Place within master planned Stonebridge Ranch! This Gorgeous home is light and bright that has an oversized private lot with extra greenspace separating from one neighbor, ensuring privacy and serene views. Enjoy entertaining or a morning coffee on the extended patio with stone fireplace in your own backyard oasis! Kitchen boasts gas cooktop, Bosch dishwasher, custom White cabinets, floating shelving and granite along with a beverage fridge. Some of the high end impressive features include stunning Hardwood floors flowing throughout, wood beams at entry and formal dining room, barn door on utility room as well as a custom barn door at the media room upstairs. Plantation Shutters throughout as well as remote control blinds in the family room! Downstairs you will find a study tucked away for privacy but could be a guest bedroom with a nice sized walk in closet. Owners Suite is sure to impress with more hardwood floors, custom chandelier and LUSH views of the gorgeous backyard! Ensuite bath features double separate vanities, frameless shower, travertine floors and luxurious tub. Upstairs are 2 guest suites with walk in closets that share an updated full bath with beautiful floors. Upstairs Game or Media room or even a guest suite with it's access to the full bath. Stonebridge Ranch master planned community includes miles of hike and bike paths, tennis and pickleball courts, aquatic center, new and improved beach club coming soon as well! Truly a lifestyle! Fieldstone Place is one of the subdivisions in Stonebridge Ranch that also enjoys a 2nd HOA benefit that includes mowing, edging, and blowing, and twice a year re-mulching and pruning of bushes. Newly replaced HVAC units! Just a WOW property inside and out!!
Sold
Price Unknown
1529 Hackett Creek Dr, McKinney, TX 75072
3beds
2,501sqft
Single Family Residence
Built in 2000
6,969 Square Feet Lot
$611,600 Zestimate®
$--/sqft
$2,583 Estimated rent
Home value
$611,600
Estimated sales range
Not available
$2,583/mo
Zestimate® history
Owner options
List your home for rent
$2,583/mo
Rent Zestimate®
Find your next renter with Zillow Rental Manager. Plus, with online applications, you can quickly screen prospective tenants – for free.
$2,583/mo
Rent Zestimate®
Refinance and save
$2,363/mo
Est. payment
Refinancing to a lower rate could help reduce your monthly payments and save thousands over the life of the loan.
$2,363/mo
Est. payment
Explore your selling options
Work with a Zillow partner agent
Leverage their expertise and Zillow's premium Showcase listings to get your home seen by more buyers.
Get startedList with your own agent
Get your home in front of millions of buyers by listing it on Zillow.
Learn how to do itSell it yourself
Take full control of how buyers see your home on Zillow by listing For Sale by Owner (FSBO).
List your homeWhat's special
Bosch dishwasherFloating shelvingBeverage fridgePrivacy and serene viewsLuxurious tubKitchen boasts gas cooktopCustom white cabinets
Zillow last checked:
Listing updated:
Listed by:
Jennifer Potter 0592067 214-763-5651,
Coldwell Banker Apex, REALTORS 972-562-5400
Bought with:
Brian Rouseau
EXP REALTY
Source: NTREIS,MLS#: 21134391
Facts & features
Interior
Bedrooms & bathrooms
- Bedrooms: 3
- Bathrooms: 3
- Full bathrooms: 2
- 1/2 bathrooms: 1
Primary bedroom
- Features: Dual Sinks, Double Vanity, Garden Tub/Roman Tub, Linen Closet, Separate Shower, Walk-In Closet(s)
- Level: First
- Dimensions: 15 x 13
Bedroom
- Features: Ceiling Fan(s), En Suite Bathroom, Split Bedrooms, Walk-In Closet(s)
- Level: Second
- Dimensions: 12 x 10
Bedroom
- Features: Ceiling Fan(s), Split Bedrooms, Walk-In Closet(s)
- Level: Second
- Dimensions: 11 x 10
Dining room
- Level: First
- Dimensions: 12 x 10
Half bath
- Level: First
- Dimensions: 6 x 5
Kitchen
- Features: Built-in Features, Eat-in Kitchen, Granite Counters, Kitchen Island, Pantry, Stone Counters
- Level: First
- Dimensions: 20 x 12
Living room
- Features: Ceiling Fan(s), Fireplace
- Level: First
- Dimensions: 18 x 14
Media room
- Level: Second
- Dimensions: 15 x 21
Office
- Features: Built-in Features, Ceiling Fan(s)
- Level: First
- Dimensions: 13 x 11
Utility room
- Features: Built-in Features, Utility Room
- Level: First
- Dimensions: 6 x 5
Heating
- Central, Natural Gas, Zoned
Cooling
- Central Air, Electric, Zoned
Appliances
- Included: Dishwasher, Electric Oven, Gas Cooktop, Disposal, Microwave
Features
- Chandelier, Decorative/Designer Lighting Fixtures, Double Vanity, Eat-in Kitchen, High Speed Internet, Kitchen Island, Cable TV, Walk-In Closet(s), Wired for Sound
- Flooring: Carpet, Ceramic Tile, Wood
- Has basement: No
- Number of fireplaces: 1
- Fireplace features: Gas Log, Gas Starter
Interior area
- Total interior livable area: 2,501 sqft
Property
Parking
- Total spaces: 2
- Parking features: Covered, Door-Multi, Garage Faces Front, Garage, Garage Door Opener
- Attached garage spaces: 2
- Has uncovered spaces: Yes
Features
- Levels: Two
- Stories: 2
- Exterior features: Courtyard, Fire Pit, Private Entrance, Private Yard, Rain Gutters, Uncovered Courtyard
- Pool features: None
- Fencing: Wood,Wrought Iron
- Waterfront features: Creek
Lot
- Size: 6,969 Square Feet
- Features: Backs to Greenbelt/Park, Greenbelt, Landscaped, On Golf Course, Subdivision, Sprinkler System
Details
- Parcel number: R433300F01501
Construction
Type & style
- Home type: SingleFamily
- Architectural style: Traditional,Detached
- Property subtype: Single Family Residence
Materials
- Brick, Rock, Stone
- Foundation: Slab
- Roof: Composition
Condition
- Year built: 2000
Utilities & green energy
- Sewer: Public Sewer
- Water: Public
- Utilities for property: Sewer Available, Water Available, Cable Available
Community & HOA
Community
- Features: Curbs, Sidewalks
- Security: Security System, Fire Alarm, Smoke Detector(s)
- Subdivision: Fieldstone Place
HOA
- Has HOA: Yes
- Services included: All Facilities, Association Management, Maintenance Grounds, Maintenance Structure
- HOA fee: $2,363 annually
- HOA name: Stonebridge Ranch Grand Manors
- HOA phone: 972-943-2828
Location
- Region: Mckinney
Financial & listing details
- Date on market: 12/17/2025
- Cumulative days on market: 153 days
- Listing terms: Cash,Conventional,FHA,VA Loan
Price history
| Date | Event | Price |
|---|---|---|
| 2/3/2026 | Sold | -- |
Source: NTREIS #21134391 Report a problem | ||
| 2/1/2026 | Pending sale | $615,000$246/sqft |
Source: NTREIS #21134391 Report a problem | ||
| 1/9/2026 | Contingent | $615,000$246/sqft |
Source: NTREIS #21134391 Report a problem | ||
| 12/17/2025 | Price change | $615,000-0.8%$246/sqft |
Source: NTREIS #21134391 Report a problem | ||
| 9/25/2025 | Price change | $620,000-4.6%$248/sqft |
Source: NTREIS #21020199 Report a problem | ||
| 8/7/2025 | Listed for sale | $650,000$260/sqft |
Source: NTREIS #21020199 Report a problem | ||
Public tax history
Tax history is unavailable.
Neighborhood: Stonebridge Ranch
Nearby homes
- $621,3004 bd3 ba2.5k sqft1529 Hackett Creek Dr, McKinney, TX 75070Off Market
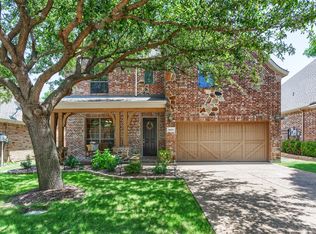
- $--4 bd3 ba2.9k sqft1601 Hackett Creek Dr, McKinney, TX 75072Sold
- $476,0002 bd2 ba1.8k sqft1605 Hackett Creek Dr, McKinney, TX 75072Off Market

- $476,8003 bd2 ba1.9k sqft1521 Hackett Creek Dr, McKinney, TX 75072Off Market
- $477,9003 bd2 ba1.9k sqft1609 Hackett Creek Dr, McKinney, TX 75070Off Market
- $472,1003 bd2 ba1.7k sqft1517 Hackett Creek Dr, McKinney, TX 75072Off Market
- $503,7004 bd3 ba2.5k sqft1524 Hackett Creek Dr, McKinney, TX 75072Off Market
- $--3 bd4 ba2.3k sqft1600 Hackett Creek Dr, McKinney, TX 75070Sold
Nearby schools
GreatSchools rating
- 9/10Dean And Mildred Bennett Elementary SchoolGrades: K-5Distance: 0.4 mi
- 7/10Leonard Evans Jr Middle SchoolGrades: 6-8Distance: 0.7 mi
- 7/10McKinney Boyd High SchoolGrades: 9-12Distance: 2.2 mi
Schools provided by the listing agent
- Elementary: Bennett
- Middle: Dowell
- High: Mckinney Boyd
- District: McKinney ISD
Source: NTREIS. This data may not be complete. We recommend contacting the local school district to confirm school assignments for this home.
Get a cash offer in 3 minutes
Find out how much your home could sell for in as little as 3 minutes with a no-obligation cash offer.
Estimated market value
$611,600
Get a cash offer in 3 minutes
Find out how much your home could sell for in as little as 3 minutes with a no-obligation cash offer.
Estimated market value
$611,600
- Texas
- Collin County
- McKinney
- 75072
- Stonebridge Ranch
- 1529 Hackett Creek Dr
