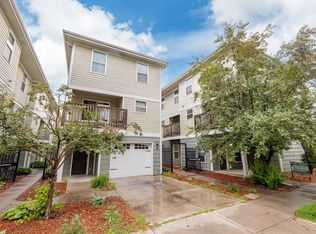
Welcome to the Lincoln Square Townhomes on South 19th! The Mahoney floorplans are the largest of townhomes with 3 bedrooms, 3.5 bathrooms and between 1,316-1,394 square feet of living space spread across three floors. Each townhome also includes an attached 1.5-car garage, a private balcony, and all the best modern finishes and amenities. Each townhome includes gated access to an interior courtyard and a private entry into the home. Throughout each home are black appliances and granite countertops, wood-look flooring in the main living areas, and an abundance of windows providing wonderful natural lighting! Both the front door and the garage enter into a tiled entryway. Found on this 1st floor is the 1st bedroom, which includes a large closet and private access to a full bathroom. From the entryway is a stairway leading up to the 2nd floor and open-concept living areas. At the top of the landing is the spacious kitchen which has been equipped with granite countertops; an abundance of cabinet and counter space; and all-black, full-size appliances, including a dishwasher. From the kitchen is the dining area, separated by a bar-top island with room for bar stools. Sitting adjacent to the dining is the large living room with patio doors providing balcony access, along with a half bath. Up on the 2nd floor and found right at the top of the landing is the laundry closet with included washer and dryer! The primary bedroom offers a spacious closet with bifold doors and a built-in closet organization system, along with private access to a full ensuite bath. Further down the hall is the 3rd bedroom. This room has a large closet, including a built-in closet organization system. Private access to a 3/4 ensuite bath with a walk-in shower is an added amenity! Please call a member of our friendly leasing staff for more information! Photos and videos are deemed accurate for the floorplan, but may not represent the exact unit. There may be differences in finishes, flooring, and/or layout. We encourage you to schedule a professional showing prior to leasing. UTILITIES: Electricity, $45 Utility Surcharge LEASE TERMS: 8 - 10 Months PET POLICY: Non-aggressive breeds only. 70lb weight limit. Upon approval, a one-time, $250 non-refundable pet fee is required. A complete profile through PetScreening. com will be required for each animal along with a current City of Lincoln license #. Pet rent is $50/mo per pet (limit 2).
This property is off market, which means it's not currently listed for sale or rent on Zillow. This may be different from what's available on other websites or public sources.