Welcome to this well-maintained 4 bedroom, 2 bathroom home (per court house) in the heart of Healdton. Built in 1998 and offering 1,152 square feet (per court house), this home sits on a corner lot and is conveniently located near local schools and the hospital, making it a great option for families or anyone seeking convenience.
Inside, you'll find modern updates completed within the past few years, including a new roof, updated flooring, and updated countertops. The home features durable wood-look vinyl flooring throughout the main living areas and comfortable carpet in the bedrooms. The all-electric setup helps keep utilities simple and efficient.
Outside, the property includes a 2-car carport with enclosed storage area and plenty of yard space. For added peace of mind, a security system is already installed. With its recent updates, functional layout, and convenient location, this home is ready for its next owner to move in and enjoy.
For sale
$134,000
153 5th St, Healdton, OK 73438
4beds
1,152sqft
Single Family Residence
Built in 1998
6,969 Square Feet Lot
$131,900 Zestimate®
$116/sqft
$-- HOA
What's special
Modern updatesCorner lotFunctional layoutPlenty of yard spaceUpdated flooringUpdated countertopsAll-electric setup
- 37 days
- 60
- 4
Zillow last checked:
Listing updated:
Listed by:
Kent Chappell 580-504-8298,
RE/MAX Master Associates, Inc.
Source: MLS Technology, Inc.,MLS#: 2633149 Originating MLS: MLS Technology
Originating MLS: MLS TechnologyFacts & features
Interior
Bedrooms & bathrooms
- Bedrooms: 4
- Bathrooms: 2
- Full bathrooms: 2
Heating
- Central, Electric
Cooling
- Central Air
Appliances
- Included: Built-In Range, Dryer, Electric Water Heater, Ice Maker, Oven, Range, Refrigerator, Washer
- Laundry: Washer Hookup, Electric Dryer Hookup
Features
- Other, Ceiling Fan(s), Electric Oven Connection, Electric Range Connection
- Flooring: Carpet, Laminate
- Windows: Vinyl
- Basement: Crawl Space
- Has fireplace: No
Interior area
- Total structure area: 1,152
- Total interior livable area: 1,152 sqft
Property
Parking
- Total spaces: 2
- Parking features: Carport
- Garage spaces: 2
- Has carport: Yes
Features
- Levels: One
- Stories: 1
- Patio & porch: Porch
- Exterior features: Other
- Pool features: None
- Fencing: None
Lot
- Size: 6,969 Square Feet
- Features: Corner Lot, Other
Details
- Additional structures: None
- Parcel number: 308000006023000200
Construction
Type & style
- Home type: SingleFamily
- Property subtype: Single Family Residence
Materials
- Other, Concrete, Wood Siding
- Foundation: Crawlspace
- Roof: Asphalt,Fiberglass
Condition
- Year built: 1998
Utilities & green energy
- Sewer: Public Sewer
- Water: Public
- Utilities for property: Cable Available, Electricity Available
Community & HOA
Community
- Security: No Safety Shelter, Security System Owned, Smoke Detector(s)
- Subdivision: Hamons Ii
HOA
- Has HOA: No
Location
- Region: Healdton
Financial & listing details
- Price per square foot: $116/sqft
- Tax assessed value: $90,236
- Annual tax amount: $1,037
- Date on market: 9/7/2026
- Cumulative days on market: 215 days
- Listing terms: Conventional,FHA,USDA Loan,VA Loan
Estimated market value
$131,900
$125,000 - $138,000
$1,129/mo
Price history
| Date | Event | Price |
|---|---|---|
| 9/8/2026 | Listed for sale | $134,000$116/sqft |
Source:  MLS Technology, Inc. #2633149 Report a problem MLS Technology, Inc. #2633149 Report a problem | ||
| 9/6/2026 | Listing removed | $134,000$116/sqft |
Source: MLS Technology, Inc. #2608339 Report a problem | ||
| 9/2/2026 | Price change | $134,000-4.2%$116/sqft |
Source: MLS Technology, Inc. #2608339 Report a problem | ||
| 8/3/2026 | Price change | $139,900-3.5%$121/sqft |
Source: MLS Technology, Inc. #2608339 Report a problem | ||
| 6/9/2026 | Price change | $144,900-9.4%$126/sqft |
Source: MLS Technology, Inc. #2608339 Report a problem | ||
| 5/13/2026 | Price change | $159,900-5.9%$139/sqft |
Source: MLS Technology, Inc. #2608339 Report a problem | ||
| 4/8/2026 | Price change | $170,000-2.9%$148/sqft |
Source: MLS Technology, Inc. #2608339 Report a problem | ||
| 3/10/2026 | Listed for sale | $175,000+59.1%$152/sqft |
Source: MLS Technology, Inc. #2608339 Report a problem | ||
| 8/5/2022 | Sold | $110,000-7.6%$95/sqft |
Source:  MLSOK/OKCMAR as distributed by MLS GRID #996743 Report a problem MLSOK/OKCMAR as distributed by MLS GRID #996743 Report a problem | ||
| 3/10/2022 | Pending sale | $119,000$103/sqft |
Source: MLSOK/OKCMAR as distributed by MLS GRID #996743 Report a problem | ||
| 3/2/2022 | Listed for sale | $119,000$103/sqft |
Source: MLSOK/OKCMAR as distributed by MLS GRID #996743 Report a problem | ||
Public tax history
| Year | Property taxes | Tax assessment |
|---|---|---|
| 2025 | $1,037 -21.2% | $10,829 -18.6% |
| 2024 | $1,316 +2.7% | $13,302 +0.8% |
| 2023 | $1,281 +186.5% | $13,200 +133.4% |
| 2022 | $447 -2.4% | $5,656 |
| 2021 | $458 +0.6% | $5,656 |
| 2020 | $456 -4.9% | $5,656 -2% |
| 2019 | $479 +10.6% | $5,773 +6.1% |
| 2017 | $433 +3.6% | $5,441 +3% |
| 2016 | $418 | $5,283 -4.3% |
| 2015 | $418 -0.5% | $5,522 +3% |
| 2014 | $420 +0.1% | $5,362 +3% |
| 2013 | $420 +3.7% | $5,205 +3% |
| 2012 | $404 | $5,054 |
| 2011 | $404 | $5,054 |
Find assessor info on the county website
Monthly payment
Est. payment
Payment breakdown
Explore the cost of this home by adjusting the details. Changes won't be saved.Climate risks
Neighborhood: 73438
Nearby schools
Schools provided by the listing agent
- Elementary: Healdton
- High: Healdton
- District: Healdton - Sch Dist (HE4)
Source: MLS Technology, Inc.. This data may not be complete. We recommend contacting the local school district to confirm school assignments for this home.
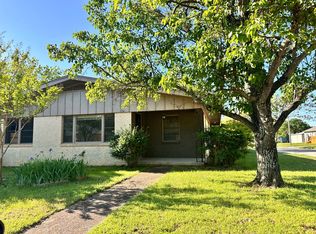
Similar homes
- $134,9003 bd1 ba1.3k sqft310 Sinclair St, Healdton, OK 73438For Sale
 MLS ID #2631334, Hannah Lewis, Ardmore Realty, Inc. MLS Technology, Inc.
 - $112,5002 bd2 ba1.4k sqft900 Lincoln St, Healdton, OK 73438For Sale
 MLS ID #2630387, Elisa Campbell, eXp Realty, LLC. MLS Technology, Inc.
 - $80,0003 bd2 ba1.5k sqft95 3rd St, Healdton, OK 73438For Sale
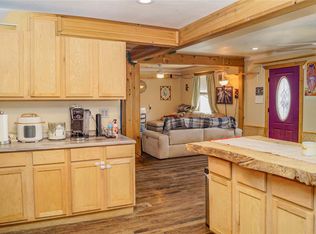 MLS ID #1220711, Kylee Crawley, Heather & Company Realty Group. MLSOK/OKCMAR as distributed by MLS GRID
 - $135,0003 bd2 ba1k sqft179104 N 3020th Rd, Duncan, OK 73533For Sale
 MLS ID #40484, Brenda Knabe. Duncan AOR
