Welcome to this well-maintained 3 bedroom, 2 bathroom home on 1.48 acres in the Wilson School District! Located outside city limits, this property offers the perfect blend of comfort and country living. Inside, you’ll find a spacious primary bedroom with a large en-suite bathroom and walk-in closet, a nice-sized laundry room, and a built-in desk area great for working from home or keeping things organized. Outside, enjoy a carport, private water well, a shed/storage building with concrete slab, storm cellar, and a long concrete slab with pens perfect for animals, hobbies, or projects. Make it yours today!
For sale
$195,000
3237 Hometown Rd, Ardmore, OK 73401
3beds
1,560sqft
Manufactured Home, Single Family Residence
Built in 2002
1.48 Acres Lot
$-- Zestimate®
$125/sqft
$-- HOA
What's special
Storm cellarPrivate water wellWalk-in closetSpacious primary bedroomNice-sized laundry roomLarge en-suite bathroom
- 42 days
- 95
- 12
Zillow last checked:
Listing updated:
Listed by:
Kimberly Schreibvogel 580-504-1820,
Elite Land & Home
Source: MLS Technology, Inc.,MLS#: 2628698 Originating MLS: MLS Technology
Originating MLS: MLS TechnologyFacts & features
Interior
Bedrooms & bathrooms
- Bedrooms: 3
- Bathrooms: 2
- Full bathrooms: 2
Heating
- Central, Electric
Cooling
- Central Air
Appliances
- Included: Dishwasher, Electric Water Heater, Oven, Range, Stove
- Laundry: Washer Hookup, Electric Dryer Hookup
Features
- Laminate Counters, Ceiling Fan(s), Electric Oven Connection, Electric Range Connection
- Flooring: Carpet, Laminate
- Windows: Aluminum Frames
- Number of fireplaces: 1
- Fireplace features: Wood Burning
Interior area
- Total structure area: 1,560
- Total interior livable area: 1,560 sqft
Property
Parking
- Total spaces: 2
- Parking features: Carport
- Garage spaces: 2
- Has carport: Yes
Features
- Levels: One
- Stories: 1
- Patio & porch: Porch
- Exterior features: Other
- Pool features: None
- Fencing: Barbed Wire
Lot
- Size: 1.48 Acres
- Features: None
Details
- Additional structures: Shed(s)
- Parcel number: 100063508
Construction
Type & style
- Home type: MobileManufactured
- Property subtype: Manufactured Home, Single Family Residence
Materials
- Manufactured, Vinyl Siding
- Foundation: Tie Down
- Roof: Metal
Condition
- Year built: 2002
Utilities & green energy
- Sewer: Septic Tank
- Water: Well
- Utilities for property: Electricity Available
Community & HOA
Community
- Security: Storm Shelter, Smoke Detector(s)
- Subdivision: Carter Co Unplatted
HOA
- Has HOA: No
Location
- Region: Ardmore
Financial & listing details
- Price per square foot: $125/sqft
- Tax assessed value: $98,664
- Annual tax amount: $1,329
- Date on market: 8/3/2026
- Cumulative days on market: 18 days
- Listing terms: Conventional,FHA,USDA Loan,VA Loan
- Body type: Double Wide
Estimated market value
Not available
Estimated sales range
Not available
Not available
Price history
| Date | Event | Price |
|---|---|---|
| 8/4/2026 | Listed for sale | $195,000$125/sqft |
Source:  MLS Technology, Inc. #2628698 Report a problem MLS Technology, Inc. #2628698 Report a problem | ||
| 7/26/2025 | Listing removed | $195,000$125/sqft |
Source: MLS Technology, Inc. #2530448 Report a problem | ||
| 7/16/2025 | Listed for sale | $195,000+11.4%$125/sqft |
Source: MLS Technology, Inc. #2530448 Report a problem | ||
| 4/25/2023 | Sold | $175,000$112/sqft |
Source: MLS Technology, Inc. #2306380 Report a problem | ||
| 3/3/2023 | Pending sale | $175,000$112/sqft |
Source: MLS Technology, Inc. #2306380 Report a problem | ||
| 2/25/2023 | Listed for sale | $175,000$112/sqft |
Source: MLS Technology, Inc. #2306380 Report a problem | ||
| 2/25/2023 | Pending sale | $175,000$112/sqft |
Source: MLS Technology, Inc. #2306380 Report a problem | ||
| 2/22/2023 | Listed for sale | $175,000+94.4%$112/sqft |
Source: MLS Technology, Inc. #2306380 Report a problem | ||
| 10/11/2022 | Listing removed | -- |
Source: Owner Report a problem | ||
| 7/12/2022 | Listed for sale | $90,000$58/sqft |
Source: Owner Report a problem | ||
Public tax history
| Year | Property taxes | Tax assessment |
|---|---|---|
| 2025 | $1,329 -41.8% | $11,839 -43.6% |
| 2024 | $2,282 +129.7% | $21,000 +125.8% |
| 2023 | $994 +54.4% | $9,300 +49% |
| 2022 | $644 -0.6% | $6,240 |
| 2021 | $648 -2.8% | $6,240 |
| 2020 | $666 +14.3% | $6,240 +14.8% |
| 2019 | $583 +1106.7% | $5,435 +1124.1% |
| 2017 | $48 | $444 |
| 2016 | $48 -1.7% | $444 |
| 2015 | $49 +212.6% | $444 +212.7% |
| 2014 | $16 +12.8% | $142 +12.7% |
| 2013 | $14 | $126 |
| 2012 | $14 | $126 |
| 2011 | $14 | $126 |
Find assessor info on the county website
Monthly payment
Climate risks
Neighborhood: 73401
Nearby schools
Schools provided by the listing agent
- Elementary: Wilson
- High: Wilson
- District: Wilson SCD K-12 (93)
Source: MLS Technology, Inc.. This data may not be complete. We recommend contacting the local school district to confirm school assignments for this home.
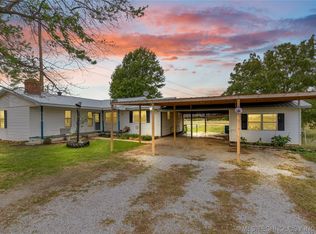
Similar homes
- $169,0005 bd2 ba2.1k sqft100 Ag Rd, Ardmore, OK 73401For Sale
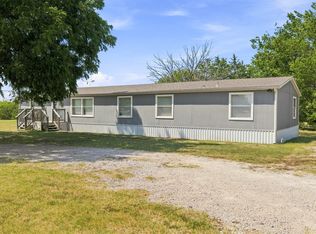 MLS ID #2629916, Susan R Bolles, Ardmore Realty, Inc. MLS Technology, Inc.
 - $--3 bd2 ba1.5k sqft971 Cardinal Rd, Ardmore, OK 73401Auction
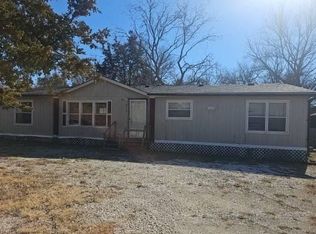 Auction.com 1
 - $239,9005 bd2 ba1.7k sqft522 Bethel Rd, Ardmore, OK 73401For Sale
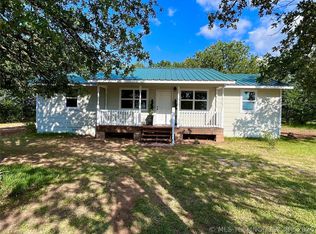 MLS ID #2625238, Jennifer Keith Brewer, Ross Group Real Estate Service. MLS Technology, Inc.
 - $179,0003 bd3 ba1.1k sqft1080 Harvey Rd, Ardmore, OK 73401For Sale
 MLS ID #2631136, Kori J Thompson, I Sell Houses Real Estate Co. MLS Technology, Inc.
