Spacious 3-bedroom, 2-bath permanently affixed home situated on just under an acre in Ardmore. This property offers an open-concept floor plan with a large kitchen featuring abundant cabinetry, generous counter space, island seating, decorative backsplash, and an easy flow into the main living area. The living space includes recessed lighting, tray ceiling detail, crown molding, and plenty of room for everyday living or entertaining.
Recent improvement includes a brand-new aerobic septic system, adding value and peace of mind. The exterior offers a gravel drive, open yard space, and room for additional parking, outdoor improvements, or personal use. Convenient Ardmore location with a country feel and space to make it your own.
For sale
$189,000
156 Barracuda, Ardmore, OK 73443
3beds
1,836sqft
Manufactured Home, Single Family Residence
Built in 2014
0.62 Acres Lot
$185,200 Zestimate®
$103/sqft
$-- HOA
What's special
Island seatingOpen-concept floor planOpen yard spaceRoom for additional parkingCrown moldingRecessed lightingDecorative backsplash
- 92 days
- 70
- 6
Zillow last checked:
Listing updated:
Listed by:
Jennifer Keith Brewer 580-220-9502,
Ross Group Real Estate Service
Source: MLS Technology, Inc.,MLS#: 2624767 Originating MLS: MLS Technology
Originating MLS: MLS TechnologyFacts & features
Interior
Bedrooms & bathrooms
- Bedrooms: 3
- Bathrooms: 2
- Full bathrooms: 2
Heating
- Central, Electric
Cooling
- Central Air
Appliances
- Included: Cooktop, Double Oven, Dishwasher, Electric Water Heater, Oven, Range
Features
- Laminate Counters, Electric Oven Connection, Electric Range Connection
- Flooring: Carpet
- Windows: Vinyl
- Has fireplace: No
Interior area
- Total structure area: 1,836
- Total interior livable area: 1,836 sqft
Property
Features
- Levels: One
- Stories: 1
- Patio & porch: Deck, Porch
- Exterior features: Gravel Driveway, None
- Pool features: None
- Fencing: None
Lot
- Size: 0.62 Acres
- Features: None
Details
- Additional structures: None
- Parcel number: 29903204S01E101800
Construction
Type & style
- Home type: MobileManufactured
- Property subtype: Manufactured Home, Single Family Residence
Materials
- Manufactured, Vinyl Siding
- Foundation: Permanent
- Roof: Asphalt,Fiberglass
Condition
- Year built: 2014
Utilities & green energy
- Sewer: Aerobic Septic
- Water: Private
- Utilities for property: Electricity Available
Community & HOA
Community
- Security: No Safety Shelter, Security System Owned
- Subdivision: Carter Co Unplatted
HOA
- Has HOA: No
Location
- Region: Ardmore
Financial & listing details
- Price per square foot: $103/sqft
- Annual tax amount: $1,825
- Date on market: 7/6/2026
- Cumulative days on market: 26 days
- Listing terms: Conventional
- Body type: Double Wide
Estimated market value
$185,200
$176,000 - $194,000
Not available
Price history
| Date | Event | Price |
|---|---|---|
| 7/7/2026 | Listed for sale | $189,000$103/sqft |
Source:  MLS Technology, Inc. #2624767 Report a problem MLS Technology, Inc. #2624767 Report a problem | ||
Public tax history
Tax history is unavailable.
Monthly payment
Climate risks
Neighborhood: 73443
Nearby schools
Schools provided by the listing agent
- Elementary: Plainview
- High: Plainview
- District: Plainview
Source: MLS Technology, Inc.. This data may not be complete. We recommend contacting the local school district to confirm school assignments for this home.
Similar homes
- $--3 bd2 ba1.5k sqft971 Cardinal Rd, Ardmore, OK 73401Auction
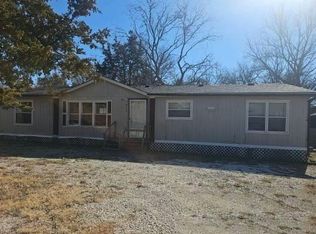 Auction.com 1
 - $169,0005 bd2 ba2.1k sqft100 Ag Rd, Ardmore, OK 73401For Sale
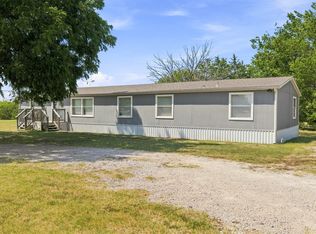 MLS ID #2629916, Susan R Bolles, Ardmore Realty, Inc. MLS Technology, Inc.
 - $203,0003 bd2 ba1.5k sqft1976 Buckskin Rd, Lone Grove, OK 73443For Sale
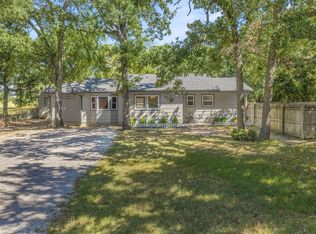 MLS ID #2632762, Krissie Gordon, Oklahoma Land & Realty, LLC. MLS Technology, Inc.
 - $199,9003 bd2 ba1.3k sqft461 Wisteria St, Lone Grove, OK 73443For Sale
 MLS ID #2635783, Sarah Fulton, Southern Oklahoma Realty. MLS Technology, Inc.
