FABULOUS UPDATED MID-CENTURY MODERN HOME IN THE OLD SW!!! This home is situated on a beautifully treed corner lot and is MOVE IN READY. The recently remodeled kitchen features custom cabinets, granite countertops, and all the appliances including refrigerator; the utility room with pantry includes the washer and dryer. This great kitchen opens to a large dining area and nice size living room with a wood- burning fireplace and nice built-ins, with an abundance of windows for lots of natural light. The refinished wood floors are a wonderful plus, with beautiful Birch paneling down the hallway to the bedrooms. The flagstone patio makes a perfect setting for backyard entertaining, with mature trees, and a sprinkler system to keep the yard looking pretty all summer. There is also a large shop with electricity and even an extra fridge. Recent roof replacement. CO-LISTED WITH LISA RIGGLE. CALL TO DAY TO SEE THIS JEWEL!!!
.
Pending
$228,000
1712 5th Ave SW, Ardmore, OK 73401
2beds
1,455sqft
Single Family Residence
Built in 1960
0.4 Acres Lot
$-- Zestimate®
$157/sqft
$-- HOA
What's special
Nice built-insLarge shop with electricityBeautifully treed corner lotWood-burning fireplaceLarge dining areaMature treesRefinished wood floors
- 20 days
- 200
- 11
Likely to sell faster than
Zillow last checked:
Listing updated:
Listed by:
Claudia Kittrell 580-220-9800,
Claudia & Carolyn Realty Group
Source: MLS Technology, Inc.,MLS#: 2639303 Originating MLS: MLS Technology
Facts & features
Interior
Bedrooms & bathrooms
- Bedrooms: 2
- Bathrooms: 2
- Full bathrooms: 2
Heating
- Central, Electric
Cooling
- Central Air
Appliances
- Included: Dryer, Dishwasher, Electric Water Heater, Disposal, Microwave, Oven, Range, Refrigerator, Stove, Washer
- Laundry: Washer Hookup, Electric Dryer Hookup
Features
- Ceramic Counters, Granite Counters, Other, Electric Oven Connection, Electric Range Connection
- Flooring: Tile, Wood Veneer
- Doors: Storm Door(s)
- Windows: Vinyl, Insulated Windows
- Basement: Crawl Space
- Number of fireplaces: 1
- Fireplace features: Wood Burning
Interior area
- Total structure area: 1,455
- Total interior livable area: 1,455 sqft
Property
Parking
- Total spaces: 2
- Parking features: Garage Faces Side
- Garage spaces: 2
Features
- Levels: One
- Stories: 1
- Patio & porch: Covered, Patio, Porch
- Exterior features: Other, Rain Gutters
- Pool features: None
- Fencing: Privacy
Lot
- Size: 0.4 Acres
- Features: Corner Lot
Details
- Additional structures: Workshop
- Parcel number: 075000008001000100
Construction
Type & style
- Home type: SingleFamily
- Property subtype: Single Family Residence
Materials
- Wood Siding, Wood Frame
- Foundation: Crawlspace
- Roof: Asphalt,Fiberglass
Condition
- Year built: 1960
Utilities & green energy
- Sewer: Public Sewer
- Water: Public
- Utilities for property: Cable Available, Electricity Available
Green energy
- Energy efficient items: Windows
Community & HOA
Community
- Features: Gutter(s)
- Security: No Safety Shelter, Smoke Detector(s)
- Subdivision: Lane Heights
HOA
- Has HOA: No
Location
- Region: Ardmore
Financial & listing details
- Price per square foot: $157/sqft
- Tax assessed value: $197,416
- Annual tax amount: $2,265
- Date on market: 10/29/2026
- Cumulative days on market: 21 days
- Listing terms: Conventional,FHA
Estimated market value
Not available
Estimated sales range
Not available
Not available
Price history
| Date | Event | Price |
|---|---|---|
| 11/3/2026 | Pending sale | $228,000$157/sqft |
Source:  MLS Technology, Inc. #2639303 Report a problem | ||
| 10/29/2026 | Listed for sale | $228,000$157/sqft |
Source: MLS Technology, Inc. #2639303 Report a problem | ||
| 11/14/2025 | Sold | $228,000-2.4%$157/sqft |
Source: MLS Technology, Inc. #2539541 Report a problem | ||
| 10/9/2025 | Pending sale | $233,500$160/sqft |
Source: MLS Technology, Inc. #2539541 Report a problem | ||
| 9/23/2025 | Price change | $233,500-3.7%$160/sqft |
Source: MLS Technology, Inc. #2539541 Report a problem | ||
| 9/16/2025 | Listed for sale | $242,500+12.8%$167/sqft |
Source: MLS Technology, Inc. #2539541 Report a problem | ||
| 9/25/2023 | Sold | $215,000$148/sqft |
Source: MLS Technology, Inc. #2329574 Report a problem | ||
| 9/2/2023 | Pending sale | $215,000$148/sqft |
Source: MLS Technology, Inc. #2329574 Report a problem | ||
| 8/28/2023 | Listed for sale | $215,000$148/sqft |
Source: MLS Technology, Inc. #2329574 Report a problem | ||
Public tax history
| Year | Property taxes | Tax assessment |
|---|---|---|
| 2025 | $2,265 -8.5% | $23,690 -8.2% |
| 2024 | $2,475 +127.8% | $25,800 +115.1% |
| 2023 | $1,087 +6.8% | $11,996 +3% |
| 2022 | $1,018 -2.1% | $11,647 +3% |
| 2021 | $1,040 +4.8% | $11,308 +3% |
| 2020 | $992 +5.8% | $10,979 +3% |
| 2019 | $938 +7.5% | $10,659 +2.9% |
| 2017 | $872 -1.2% | $10,358 -1.1% |
| 2016 | $883 | $10,471 +2.8% |
| 2015 | $883 +9% | $10,185 +1.3% |
| 2014 | $810 +20.3% | $10,056 +3% |
| 2013 | $673 -0.6% | $9,763 -0.6% |
| 2012 | $677 | $9,819 |
| 2011 | $677 -0.9% | $9,819 |
| 2010 | $684 | $9,819 |
| 2009 | $684 +7.2% | $9,819 |
| 2008 | $638 -6.2% | $9,819 -0.8% |
| 2007 | $680 | $9,900 |
Find assessor info on the county website
Monthly payment
Est. payment
Payment breakdown
Explore the cost of this home by adjusting the details. Changes won't be saved.Climate risks
Neighborhood: 73401
Nearby schools
Schools provided by the listing agent
- Elementary: Lincoln
- High: Ardmore
- District: Ardmore - Sch Dist (AD2)
Source: MLS Technology, Inc.. This data may not be complete. We recommend contacting the local school district to confirm school assignments for this home.
Similar homes
- $249,9003 bd2 ba1.6k sqft215 Kings Rd, Ardmore, OK 73401For Sale
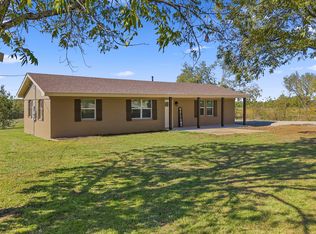 MLS ID #2641054, Tara Burroughs, eXp Realty, LLC. MLS Technology, Inc.
- $215,0003 bd2 ba1.6k sqft1317 3rd Ave SW, Ardmore, OK 73401For Sale
 MLS ID #2633461, Desiree Reed, Keller Williams Realty Ardmore. MLS Technology, Inc.
- $224,9003 bd2 ba1.2k sqft2615 N Rancho Ln, Ardmore, OK 73401For Sale
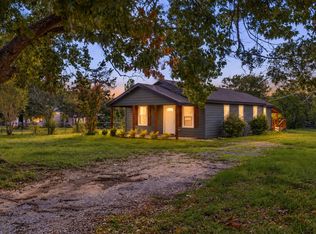 MLS ID #2638380, Sandi Sanchez, 1 Oak Real Estate Co. MLS Technology, Inc.
- $--2 bd1 ba1k sqft1702 S Cedar Loop, Ardmore, OK 73401Auction
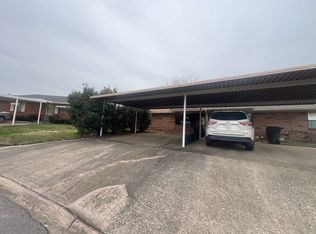 ServiceLink Auction
