Welcome home to a property that gives you the room to spread out, settle in, and truly enjoy the space around you!
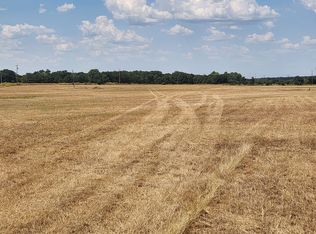
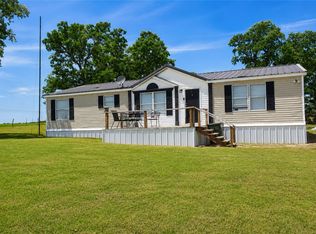
Set on 2 acres, this spacious 5-bedroom, 3-bath home offers the kind of room that’s getting harder and harder to find. Whether you need space for a growing family, a home office, guests, hobbies, or simply want more breathing room, this one has it!
Outside, the possibilities continue with a large shop and oversized carport, giving you plenty of room for vehicles, equipment, projects, storage, or whatever your lifestyle requires. And with acreage to call your own, there’s room to make the property uniquely yours.
This is more than just a house—it’s an opportunity to have space, freedom, privacy, and room to grow without giving up the comforts of home.
If you’ve been looking for a property where you can spread out without feeling crowded, this one deserves a spot at the top of your list!
Come see what makes this property special—your next chapter could start right here!
For sale
$215,000
975 Claxton Rd, Healdton, OK 73438
5beds
2,038sqft
Manufactured Home, Single Family Residence
Built in 2008
2 Acres Lot
$-- Zestimate®
$105/sqft
$-- HOA
What's special
Large shopOversized carport
- 15 days
- 137
- 13
Likely to sell faster than
Zillow last checked:
Listing updated:
Listed by:
Jessica Gaither 580-222-8824,
Elite Land & Home
Source: MLS Technology, Inc.,MLS#: 2633974 Originating MLS: MLS Technology
Originating MLS: MLS TechnologyFacts & features
Interior
Bedrooms & bathrooms
- Bedrooms: 5
- Bathrooms: 3
- Full bathrooms: 3
Heating
- Central, Electric
Cooling
- Central Air
Appliances
- Included: Dishwasher, Electric Water Heater, Microwave, Oven, Range, Stove
Features
- Laminate Counters, Other, Ceiling Fan(s)
- Flooring: Carpet, Vinyl
- Windows: Storm Window(s)
- Has fireplace: No
Interior area
- Total structure area: 2,038
- Total interior livable area: 2,038 sqft
Property
Parking
- Total spaces: 2
- Parking features: Attached, Garage
- Attached garage spaces: 2
Features
- Levels: One
- Stories: 1
- Patio & porch: Porch
- Exterior features: Other
- Pool features: None
- Fencing: Chain Link
Lot
- Size: 2 Acres
- Features: Other
Details
- Additional structures: Workshop
- Parcel number: 100082070
Construction
Type & style
- Home type: MobileManufactured
- Property subtype: Manufactured Home, Single Family Residence
Materials
- Manufactured, Other, Vinyl Siding
- Foundation: Slab, Tie Down
- Roof: Asphalt,Fiberglass
Condition
- Year built: 2008
Utilities & green energy
- Sewer: Septic Tank
- Water: Public
- Utilities for property: Other
Community & HOA
Community
- Security: Storm Shelter
- Subdivision: Carter Co Unplatted
HOA
- Has HOA: No
Location
- Region: Healdton
Financial & listing details
- Price per square foot: $105/sqft
- Tax assessed value: $98,450
- Annual tax amount: $1,132
- Date on market: 9/14/2026
- Cumulative days on market: 16 days
- Listing terms: Conventional,FHA,VA Loan
- Body type: Double Wide
Estimated market value
Not available
Estimated sales range
Not available
Not available
Price history
| Date | Event | Price |
|---|---|---|
| 9/15/2026 | Listed for sale | $215,000+489%$105/sqft |
Source:  MLS Technology, Inc. #2633974 Report a problem MLS Technology, Inc. #2633974 Report a problem | ||
| 1/2/2014 | Sold | $36,500$18/sqft |
Source: Public Record Report a problem | ||
Public tax history
| Year | Property taxes | Tax assessment |
|---|---|---|
| 2025 | $1,132 +1.7% | $11,814 +5% |
| 2024 | $1,113 +7% | $11,251 +5% |
| 2023 | $1,040 +10.1% | $10,716 +9% |
| 2022 | $944 -2.4% | $9,832 |
| 2021 | $967 +0.6% | $9,832 |
| 2020 | $962 -4.9% | $9,832 -2.4% |
| 2019 | $1,011 +29.2% | $10,078 +25.5% |
| 2017 | $783 -5.5% | $8,030 -5.5% |
| 2016 | $828 | $8,496 +1.9% |
| 2015 | $828 -2% | $8,338 -4.9% |
| 2014 | $845 -5.3% | $8,768 -1.9% |
| 2013 | $892 | $8,940 |
| 2012 | $892 | $8,940 |
| 2011 | $892 +1.9% | $8,940 +4.3% |
| 2010 | $876 | $8,572 |
Find assessor info on the county website
Monthly payment
Climate risks
Neighborhood: 73438
Nearby schools
Schools provided by the listing agent
- Elementary: Healdton
- High: Healdton
- District: Healdton - Sch Dist (HE4)
Source: MLS Technology, Inc.. This data may not be complete. We recommend contacting the local school district to confirm school assignments for this home.
Similar homes
- $299,0004 bd2 ba2.4k sqft121 Industrial Rd, Healdton, OK 73438For Sale
 MLS ID #2632737, Megan Dobson, Keller Williams Heritage West. MLS Technology, Inc.
 - $175,0005 bd2 ba2.2k sqft34080 State Highway 53, Healdton, OK 73438For Sale
 MLS ID #2626671, Ashleigh Hack, I Sell Houses Real Estate Co. MLS Technology, Inc.
 - $295,0004 bd2 ba2k sqft5071 Dundee Rd, Healdton, OK 73438For Sale
 MLS ID #2630152, Thomas Johnson, Southern Oklahoma Realty. MLS Technology, Inc.
 - $195,0003 bd2 ba1.5k sqft3237 Hometown Rd, Ardmore, OK 73401For Sale
 MLS ID #2628698, Kimberly Schreibvogel, Elite Land & Home. MLS Technology, Inc.
