Welcome home to this beautifully maintained 2017 single-wide Solitaire manufactured home in the heart of Wilson, Oklahoma — a great small town with a warm, welcoming vibe. From the moment you pull up, this home greets you with wonderful curb appeal and a real cowboy-rural charm, complete with wagon wheel yard decor, set on a city paved street with plenty of off-street parking and not one but two driveways. Step inside to a warm, inviting 3-bedroom, 2-bath layout with a great flow throughout. The modern kitchen features walnut-stained cabinets with glass fronts, built-in buffets, and a breakfast bar that opens beautifully into the living space. The large primary suite is a true retreat, boasting a corner oversized soaker tub, walk-in shower, and double vanity sinks. The living room offers a slightly vaulted ceiling and large picture windows that stream in natural light, all warmed by brand-new carpet. The secondary bedrooms are ample in size with generous storage closets, and the second bath features a convenient shower combo with vanity. Outside, one driveway leads to a versatile metal shop building with water and electricity — perfect as a workshop, parking garage, or dedicated space for home projects, crafting, and woodworking. This all-electric home is also handicap accessible, with ramps at both the front and back doors plus stairs to the front patio. A pleasant, appealing neighborhood completes the picture — come see this one for yourself!
For sale
$129,500
118 Dogwood St, Wilson, OK 73463
3beds
1,292sqft
Manufactured Home, Single Family Residence
Built in 2017
0.37 Acres Lot
$-- Zestimate®
$100/sqft
$-- HOA
What's special
Wagon wheel yard decorWalk-in showerWonderful curb appealDouble vanity sinksPlenty of off-street parkingTwo drivewaysModern kitchen
- 30 days
- 103
- 7
Likely to sell faster than
Zillow last checked:
Listing updated:
Listed by:
Brandi Hull 580-465-2521,
Turn Key Real Estate
Source: MLS Technology, Inc.,MLS#: 2637963 Originating MLS: MLS Technology
Facts & features
Interior
Bedrooms & bathrooms
- Bedrooms: 3
- Bathrooms: 2
- Full bathrooms: 2
Heating
- Central, Electric
Cooling
- Central Air
Appliances
- Included: Dryer, Electric Water Heater, Oven, Range, Refrigerator, Washer
- Laundry: Electric Dryer Hookup
Features
- High Ceilings, Laminate Counters, Electric Oven Connection, Electric Range Connection
- Flooring: Carpet, Laminate, Tile
- Windows: Vinyl
- Has fireplace: No
Interior area
- Total structure area: 1,292
- Total interior livable area: 1,292 sqft
Property
Parking
- Total spaces: 1
- Parking features: Garage Faces Rear, Garage Faces Side, Workshop in Garage
- Garage spaces: 1
Accessibility
- Accessibility features: Accessible Approach with Ramp
Features
- Levels: One
- Stories: 1
- Patio & porch: Deck, Porch
- Exterior features: None
- Pool features: None
- Fencing: Barbed Wire,Partial
Lot
- Size: 0.37 Acres
- Features: None
Details
- Additional structures: Workshop
- Parcel number: 402500005002000100
Construction
Type & style
- Home type: MobileManufactured
- Property subtype: Manufactured Home, Single Family Residence
Materials
- Aluminum Siding, HardiPlank Type, Manufactured
- Foundation: Tie Down
- Roof: Asphalt,Fiberglass
Condition
- Year built: 2017
Utilities & green energy
- Sewer: Public Sewer
- Water: Public
- Utilities for property: Cable Available, Electricity Available, Natural Gas Available, Sewer Available, Water Available
Community & HOA
Community
- Security: No Safety Shelter
- Subdivision: Wilson City
HOA
- Has HOA: No
Location
- Region: Wilson
Financial & listing details
- Price per square foot: $100/sqft
- Tax assessed value: $62,998
- Annual tax amount: $600
- Date on market: 10/18/2026
- Cumulative days on market: 31 days
- Listing terms: Conventional,FHA,Other,USDA Loan,VA Loan
- Body type: Single Wide
Estimated market value
Not available
Estimated sales range
Not available
Not available
Price history
| Date | Event | Price |
|---|---|---|
| 10/18/2026 | Listed for sale | $129,500$100/sqft |
Source:  MLS Technology, Inc. #2637963 Report a problem | ||
Public tax history
| Year | Property taxes | Tax assessment |
|---|---|---|
| 2025 | $624 -11.3% | $7,560 -10.8% |
| 2024 | $703 -8.9% | $8,472 +3% |
| 2023 | $772 +3.6% | $8,226 |
| 2022 | $745 -0.6% | $8,226 |
| 2021 | $750 -2.8% | $8,226 |
| 2020 | $771 -3.5% | $8,226 -2.6% |
| 2019 | $799 +934.3% | $8,449 +394.1% |
| 2017 | $77 +7.6% | $1,710 +3% |
| 2016 | $72 +6% | $1,660 +3% |
| 2015 | $68 +8.3% | $1,612 +3% |
| 2014 | $63 +8.9% | $1,565 +3% |
| 2013 | $57 +9.3% | $1,519 +3% |
| 2012 | $53 +17.3% | $1,475 +5% |
| 2011 | $45 +22.4% | $1,405 |
| 2010 | $37 | $1,405 |
| 2009 | $37 +27.6% | $1,405 +5% |
| 2008 | $29 +55.1% | $1,338 +10.2% |
| 2007 | $19 | $1,214 |
Find assessor info on the county website
Monthly payment
Climate risks
Neighborhood: 73463
Nearby schools
Schools provided by the listing agent
- Elementary: Wilson
- High: Wilson
- District: Wilson SCD K-12 (93)
Source: MLS Technology, Inc.. This data may not be complete. We recommend contacting the local school district to confirm school assignments for this home.
Similar homes
- $149,0002 bd2 ba1k sqft796 5th St, Wilson, OK 73463For Sale
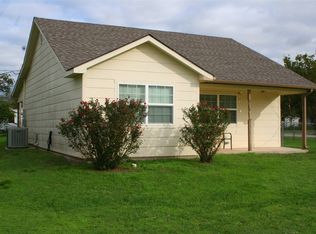 MLS ID #2639872, Candace Storms, White Buffalo Realty, Inc.. MLS Technology, Inc.
- $150,0003 bd1 ba1k sqft24 2nd St, Wilson, OK 73463For Sale
 MLS ID #2628981, Rodrick Steele, Turbo Time Realty LLC. MLS Technology, Inc.
- $--3 bd2 ba1.5k sqft971 Cardinal Rd, Ardmore, OK 73401Auction
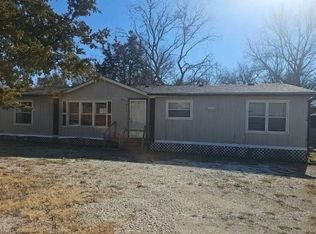 Auction.com 1
- $129,9993 bd2 ba1.2k sqft215 Copperhead Ln, Ardmore, OK 73401For Sale
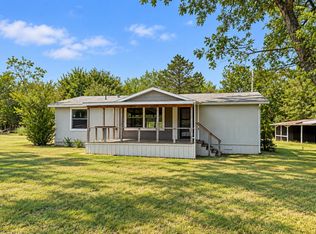 MLS ID #2635477, Sarah Fulton, Southern Oklahoma Realty. MLS Technology, Inc.
