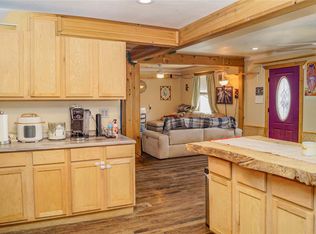
Step inside this charming, remodeled 3-bedroom, 1-bath home, where thoughtful updates meet timeless character. From the moment you arrive, the inviting front porch sets the scene for slow mornings and relaxing evenings. Inside, you’ll find fresh paint, updated fixtures, new carpet, and vinyl flooring that give the home a bright, refreshed feel. The kitchen is ready for gathering with granite countertops and a beautiful tile backsplash, while the remodeled bathroom adds to the home’s appeal. A 2-car garage provides plenty of extra space for storage, hobbies, or parking. With a durable metal roof, HVAC, and a spacious back deck for enjoying the outdoors, this home feels like the kind of place where new memories are meant to be made.
For sale
Price cut: $5K (10/13)
$134,900
310 Sinclair St, Healdton, OK 73438
3beds
1,316sqft
Single Family Residence
Built in 1948
6,969 Square Feet Lot
$132,900 Zestimate®
$103/sqft
$-- HOA
What's special
Fresh paintInviting front porchBright refreshed feelVinyl flooringRemodeled bathroomUpdated fixturesBeautiful tile backsplash
- 50 days
- 102
- 4
Zillow last checked:
Listing updated:
Listed by:
Hannah Lewis 940-353-8014,
Ardmore Realty, Inc
Source: MLS Technology, Inc.,MLS#: 2631334 Originating MLS: MLS Technology
Originating MLS: MLS TechnologyFacts & features
Interior
Bedrooms & bathrooms
- Bedrooms: 3
- Bathrooms: 1
- Full bathrooms: 1
Heating
- Central, Gas
Cooling
- Central Air
Appliances
- Included: Dishwasher, Electric Water Heater
Features
- Granite Counters, Gas Range Connection, Gas Oven Connection
- Flooring: Carpet, Vinyl
- Windows: Other
- Basement: Crawl Space
- Has fireplace: No
Interior area
- Total structure area: 1,316
- Total interior livable area: 1,316 sqft
Property
Parking
- Total spaces: 2
- Parking features: Detached, Garage
- Garage spaces: 2
Features
- Levels: One
- Stories: 1
- Patio & porch: Covered, Deck, Porch
- Exterior features: Other
- Pool features: None
- Fencing: Partial
Lot
- Size: 6,969 Square Feet
- Features: Other
Details
- Additional structures: Storage
- Parcel number: 322000005014000100
Construction
Type & style
- Home type: SingleFamily
- Property subtype: Single Family Residence
Materials
- Other, Wood Frame
- Foundation: Crawlspace
- Roof: Metal
Condition
- Year built: 1948
Utilities & green energy
- Sewer: Public Sewer
- Water: Public
- Utilities for property: Electricity Available, Natural Gas Available, Water Available
Green energy
- Energy efficient items: Other
Community & HOA
Community
- Features: Sidewalks
- Security: No Safety Shelter, Smoke Detector(s)
- Subdivision: Sunset Add
HOA
- Has HOA: No
Location
- Region: Healdton
Financial & listing details
- Price per square foot: $103/sqft
- Tax assessed value: $42,656
- Annual tax amount: $490
- Date on market: 8/25/2026
- Cumulative days on market: 51 days
- Listing terms: Conventional,FHA,Other,USDA Loan,VA Loan
Estimated market value
$132,900
$126,000 - $140,000
$1,001/mo
Price history
| Date | Event | Price |
|---|---|---|
| 10/13/2026 | Price change | $134,900-3.6%$103/sqft |
Source:  MLS Technology, Inc. #2631334 Report a problem MLS Technology, Inc. #2631334 Report a problem | ||
| 9/14/2026 | Price change | $139,900-3.5%$106/sqft |
Source: MLS Technology, Inc. #2631334 Report a problem | ||
| 8/25/2026 | Listed for sale | $145,000+314.3%$110/sqft |
Source: MLS Technology, Inc. #2631334 Report a problem | ||
| 2/19/2026 | Sold | $35,000-16.7%$27/sqft |
Source: Public Record Report a problem | ||
| 9/18/2014 | Sold | $42,000$32/sqft |
Source: MLS Technology, Inc. #28155 Report a problem | ||
Public tax history
| Year | Property taxes | Tax assessment |
|---|---|---|
| 2025 | $490 +28% | $5,119 +5% |
| 2024 | $383 +1.9% | $4,874 0% |
| 2023 | $376 +1.1% | $4,875 |
| 2022 | $372 -2.4% | $4,875 |
| 2021 | $381 +0.6% | $4,875 |
| 2020 | $379 -5% | $4,875 -2% |
| 2019 | $399 +2.7% | $4,973 -0.3% |
| 2017 | $389 -0.6% | $4,987 -0.4% |
| 2016 | $391 | $5,006 -0.7% |
| 2015 | $391 +167.8% | $5,040 +233.3% |
| 2014 | $146 +232.6% | $1,512 +5% |
| 2013 | $44 +10.6% | $1,440 +3% |
| 2012 | $40 | $1,398 |
| 2011 | $40 | $1,398 |
Find assessor info on the county website
Monthly payment
Est. payment
Payment breakdown
Explore the cost of this home by adjusting the details. Changes won't be saved.Climate risks
Neighborhood: 73438
Nearby schools
Schools provided by the listing agent
- Elementary: Healdton
- High: Healdton
- District: Healdton - Sch Dist (HE4)
Source: MLS Technology, Inc.. This data may not be complete. We recommend contacting the local school district to confirm school assignments for this home.
Similar homes
- $134,0004 bd2 ba1.1k sqft153 5th St, Healdton, OK 73438For Sale
 MLS ID #2633149, Kent Chappell, RE/MAX Master Associates, Inc.. MLS Technology, Inc.
 - $112,5002 bd2 ba1.4k sqft900 Lincoln St, Healdton, OK 73438For Sale
 MLS ID #2630387, Elisa Campbell, eXp Realty, LLC. MLS Technology, Inc.
 - $80,0003 bd2 ba1.5k sqft95 3rd St, Healdton, OK 73438For Sale
 MLS ID #1220711, Kylee Crawley, Heather & Company Realty Group. MLSOK/OKCMAR as distributed by MLS GRID
 - $80,0004 bd2 ba1.7k sqft4757 Dundee Rd, Healdton, OK 73438For Sale
 MLS ID #2623513, Timothy C. Longest, Tim Longest Realty. MLS Technology, Inc.
