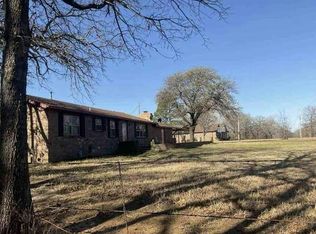
Welcome to this spacious country home offering room to spread out, plenty of storage, and endless possibilities! Situated on approximately 5 acres with a desirable corner location, this 4-bedroom, 2-bath home offers an open and inviting layout with plenty of space for everyday living and entertaining. Outside, the property really shines with multiple outbuildings, including a 50x32 barn, 30x18 shop with electricity, additional storage with electricity, and a large storm cellar. There is plenty of room for hobbies, equipment, animals, storage, or simply enjoying the peace and privacy that comes with having acreage.
If you’re looking for a home with space, flexibility, and plenty of potential just outside of town, this one is worth a look!
For sale
$270,000
5071 Dundee Rd, Healdton, OK 73438
4beds
2,002sqft
Single Family Residence
Built in 1990
4.96 Acres Lot
$263,500 Zestimate®
$135/sqft
$-- HOA
What's special
Additional storage with electricitySpacious country homeLarge storm cellarDesirable corner locationOpen and inviting layoutRoom to spread outPlenty of storage
- 21 days
- 504
- 60
Likely to sell faster than
Zillow last checked:
Listing updated:
Listed by:
Kaitlyn Watterson 580-465-3897,
1 Oak Real Estate Co
Source: MLS Technology, Inc.,MLS#: 2639069 Originating MLS: MLS Technology
Facts & features
Interior
Bedrooms & bathrooms
- Bedrooms: 4
- Bathrooms: 2
- Full bathrooms: 2
Heating
- Central, Electric
Cooling
- Central Air
Appliances
- Included: Electric Water Heater, Oven, Range
- Laundry: Washer Hookup, Electric Dryer Hookup
Features
- Attic, Laminate Counters, Ceiling Fan(s), Electric Oven Connection, Electric Range Connection
- Flooring: Carpet, Tile, Vinyl
- Windows: Aluminum Frames
- Number of fireplaces: 1
- Fireplace features: Wood Burning
Interior area
- Total structure area: 2,002
- Total interior livable area: 2,002 sqft
Property
Parking
- Total spaces: 2
- Parking features: Attached, Garage
- Attached garage spaces: 2
Features
- Levels: One
- Stories: 1
- Patio & porch: Covered, Porch
- Exterior features: Rain Gutters
- Pool features: None
- Fencing: Partial
Lot
- Size: 4.96 Acres
- Features: Corner Lot, Mature Trees
Details
- Additional structures: Barn(s), Storage, Workshop
- Parcel number: 304000017001000100
Construction
Type & style
- Home type: SingleFamily
- Property subtype: Single Family Residence
Materials
- Brick, Concrete
- Foundation: Slab
- Roof: Asphalt,Fiberglass
Condition
- Year built: 1990
Utilities & green energy
- Sewer: Septic Tank
- Water: Public
- Utilities for property: Electricity Available, Water Available
Community & HOA
Community
- Features: Gutter(s)
- Security: Storm Shelter, Security System Owned
- Subdivision: Dundee
HOA
- Has HOA: No
Location
- Region: Healdton
Financial & listing details
- Price per square foot: $135/sqft
- Tax assessed value: $232,449
- Annual tax amount: $2,576
- Date on market: 10/28/2026
- Cumulative days on market: 96 days
- Listing terms: Conventional,FHA 203(k),FHA
Estimated market value
$263,500
$250,000 - $277,000
$1,601/mo
Price history
| Date | Event | Price |
|---|---|---|
| 10/28/2026 | Listed for sale | $270,000$135/sqft |
Source:  MLS Technology, Inc. #2639069 Report a problem | ||
| 10/26/2026 | Listing removed | $270,000$135/sqft |
Source: MLS Technology, Inc. #2630152 Report a problem | ||
| 10/23/2026 | Price change | $270,000-3.2%$135/sqft |
Source: MLS Technology, Inc. #2630152 Report a problem | ||
| 10/9/2026 | Price change | $279,000-5.4%$139/sqft |
Source: MLS Technology, Inc. #2630152 Report a problem | ||
| 8/14/2026 | Listed for sale | $295,000+9.3%$147/sqft |
Source: MLS Technology, Inc. #2630152 Report a problem | ||
| 10/13/2021 | Listing removed | -- |
Source:  My State MLS Report a problem | ||
| 8/2/2021 | Contingent | $270,000$135/sqft |
Source: My State MLS #10983648 Report a problem | ||
| 7/20/2021 | Pending sale | $270,000$135/sqft |
Source: My State MLS #10983648 Report a problem | ||
| 6/17/2021 | Price change | $270,000-5.3%$135/sqft |
Source: My State MLS #10983648 Report a problem | ||
| 5/15/2021 | Price change | $285,000-5%$142/sqft |
Source: My State MLS #10983648 Report a problem | ||
| 4/10/2021 | Listed for sale | $300,000+66.7%$150/sqft |
Source: My State MLS #10983648 Report a problem | ||
| 8/8/2019 | Sold | $180,000-10%$90/sqft |
Source: Public Record Report a problem | ||
| 6/21/2019 | Pending sale | $200,000$100/sqft |
Source: Turner Land Company LLC #10611574 Report a problem | ||
| 6/3/2019 | Listed for sale | $200,000$100/sqft |
Source: Turner Land Company LLC #10611574 Report a problem | ||
Public tax history
| Year | Property taxes | Tax assessment |
|---|---|---|
| 2025 | $2,576 -7.1% | $27,894 -4% |
| 2024 | $2,774 +5.1% | $29,046 +3% |
| 2023 | $2,639 +1.1% | $28,200 |
| 2022 | $2,611 +22.9% | $28,200 +30.6% |
| 2021 | $2,125 +0.6% | $21,600 |
| 2020 | $2,113 +25.9% | $21,600 +21.8% |
| 2019 | $1,679 -1.1% | $17,730 -3.7% |
| 2017 | $1,698 -1.7% | $18,419 -1.6% |
| 2016 | $1,728 -3.2% | $18,722 -0.8% |
| 2015 | $1,784 -2.8% | $18,879 -2.6% |
| 2014 | $1,834 -3.9% | $19,385 -3.7% |
| 2013 | $1,910 +3.2% | $20,140 +3% |
| 2012 | $1,851 +2.6% | $19,554 +2.4% |
| 2011 | $1,805 -2.3% | $19,089 |
| 2010 | $1,848 | $19,089 |
Find assessor info on the county website
Monthly payment
Est. payment
Payment breakdown
Explore the cost of this home by adjusting the details. Changes won't be saved.Climate risks
Neighborhood: 73438
Nearby schools
Schools provided by the listing agent
- Elementary: Healdton
- High: Healdton
- District: Healdton - Sch Dist (HE4)
Source: MLS Technology, Inc.. This data may not be complete. We recommend contacting the local school district to confirm school assignments for this home.
Similar homes
- $--5 bd4 ba2.4k sqft2085 Lincoln St, Healdton, OK 73438Auction
 Auction.com 1
- $284,0004 bd2 ba2.4k sqft121 Industrial Rd, Healdton, OK 73438For Sale
 MLS ID #2632737, Megan Dobson, Keller Williams Heritage West. MLS Technology, Inc.
- $--3 bd1 ba1.2k sqft4902 Texas St, Healdton, OK 73438Auction
 Auction.com 1
- $374,0003 bd2 ba2.1k sqft2207 Hospital Rd, Healdton, OK 73438For Sale
 MLS ID #2635547, Timothy C. Longest, Tim Longest Realty. MLS Technology, Inc.
