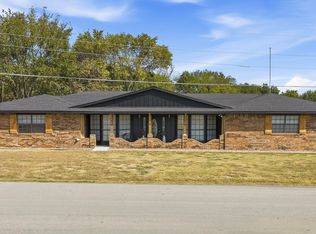
Welcome to this beautiful brick home with 3 bedrooms and 2 bathrooms, sitting on nearly 30 acres of peaceful countryside. The home was carefully designed with attention to every detail and has lots of character throughout, offering both comfort and charm. There are plenty of storage closets and cabinet space, with no wasted space in the design, along with a big fireplace that adds warmth and makes the living area feel extra cozy. It’s a great place to enjoy the quiet and privacy of country living. The bright sunroom is a favorite spot—perfect for morning coffee, relaxing with a book, or enjoying the views year-round. The property is well equipped with two water sources, a shop building for projects or storage, and plenty of space for RV parking, trailers, and outdoor toys. Whether you have guests with an RV or need extra room for your own, there’s no shortage of parking here. The land is full of wildlife, making it ideal for hunting, exploring, or simply enjoying nature. Even with all the privacy and open space, you’re only about two minutes from the hospital and school. This home offers the best of country living with the convenience of being close to town.
For sale
$374,000
2207 Hospital Rd, Healdton, OK 73438
3beds
2,140sqft
Single Family Residence
Built in 1982
30 Acres Lot
$360,200 Zestimate®
$175/sqft
$-- HOA
What's special
Lots of character throughoutBeautiful brick homeBright sunroomTwo water sources
- 3 days
- 131
- 7
Likely to sell faster than
Zillow last checked:
Listing updated:
Listed by:
Timothy C. Longest 580-220-5723,
Tim Longest Realty
Source: MLS Technology, Inc.,MLS#: 2635547 Originating MLS: MLS Technology
Originating MLS: MLS TechnologyFacts & features
Interior
Bedrooms & bathrooms
- Bedrooms: 3
- Bathrooms: 2
- Full bathrooms: 2
Heating
- Central, Electric
Cooling
- Central Air
Appliances
- Included: Built-In Range, Built-In Oven, Electric Water Heater
- Laundry: Electric Dryer Hookup
Features
- Laminate Counters, None, Electric Oven Connection, Electric Range Connection, Gas Oven Connection
- Flooring: Wood
- Windows: Aluminum Frames
- Basement: Crawl Space
- Number of fireplaces: 1
- Fireplace features: Wood Burning
Interior area
- Total structure area: 2,140
- Total interior livable area: 2,140 sqft
Property
Features
- Levels: One
- Stories: 1
- Patio & porch: Patio
- Pool features: None
- Fencing: Barbed Wire
Lot
- Size: 30 Acres
- Features: Farm, Ranch
Details
- Additional structures: Second Garage, Workshop
- Parcel number: 100022343
- Horses can be raised: Yes
- Horse amenities: Horses Allowed
Construction
Type & style
- Home type: SingleFamily
- Property subtype: Single Family Residence
Materials
- Brick Veneer, Other
- Foundation: Crawlspace, Slab
- Roof: Asphalt,Fiberglass
Condition
- Year built: 1982
Utilities & green energy
- Sewer: Septic Tank
- Water: Rural
- Utilities for property: Cable Available, Electricity Available, Phone Available
Community & HOA
Community
- Security: No Safety Shelter
- Subdivision: Carter Co Unplatted
HOA
- Has HOA: No
Location
- Region: Healdton
Financial & listing details
- Price per square foot: $175/sqft
- Tax assessed value: $109,476
- Annual tax amount: $1,500
- Date on market: 9/26/2026
- Cumulative days on market: 248 days
- Listing terms: Conventional,FHA,VA Loan
Estimated market value
$360,200
$342,000 - $378,000
$1,522/mo
Price history
| Date | Event | Price |
|---|---|---|
| 9/27/2026 | Listed for sale | $374,000-0.2%$175/sqft |
Source:  MLS Technology, Inc. #2635547 Report a problem MLS Technology, Inc. #2635547 Report a problem | ||
| 9/19/2026 | Listing removed | $374,900$175/sqft |
Source: MLS Technology, Inc. #2601982 Report a problem | ||
| 7/20/2026 | Price change | $374,900-2.5%$175/sqft |
Source: MLS Technology, Inc. #2601982 Report a problem | ||
| 4/11/2026 | Price change | $384,500-0.1%$180/sqft |
Source: MLS Technology, Inc. #2601982 Report a problem | ||
| 1/17/2026 | Listed for sale | $385,000$180/sqft |
Source: MLS Technology, Inc. #2601982 Report a problem | ||
Public tax history
| Year | Property taxes | Tax assessment |
|---|---|---|
| 2025 | $1,163 +0% | $13,137 +3% |
| 2024 | $1,163 +5.3% | $12,755 +3% |
| 2023 | $1,104 +1.1% | $12,383 |
| 2022 | $1,093 -2.4% | $12,383 |
| 2021 | $1,120 +0.6% | $12,383 |
| 2020 | $1,114 -5.6% | $12,383 -2.9% |
| 2019 | $1,180 -1.4% | $12,757 -3.9% |
| 2017 | $1,197 -0.5% | $13,275 -0.4% |
| 2016 | $1,202 | $13,330 -3.4% |
| 2015 | $1,202 +0.6% | $13,796 +3% |
| 2014 | $1,195 -0.2% | $13,394 +3% |
| 2013 | $1,198 +3.3% | $13,005 +3% |
| 2012 | $1,160 | $12,626 |
| 2011 | $1,160 -2.3% | $12,626 |
| 2010 | $1,187 | $12,626 |
| 2009 | $1,187 +1.5% | $12,626 |
| 2008 | $1,170 +25.5% | $12,626 +14% |
| 2007 | $932 | $11,077 |
Find assessor info on the county website
Monthly payment
Est. payment
Payment breakdown
Explore the cost of this home by adjusting the details. Changes won't be saved.Climate risks
Neighborhood: 73438
Nearby schools
Schools provided by the listing agent
- Elementary: Healdton
- High: Healdton
- District: Healdton - Sch Dist (HE4)
Source: MLS Technology, Inc.. This data may not be complete. We recommend contacting the local school district to confirm school assignments for this home.

Similar homes
- $367,9003 bd2 ba1.8k sqft770 Lincoln St, Healdton, OK 73438For Sale
 MLS ID #2621135, April Curington, Brix Realty Group LLC (BO). MLS Technology, Inc.
 - $295,0004 bd2 ba2k sqft5071 Dundee Rd, Healdton, OK 73438For Sale
 MLS ID #2630152, Thomas Johnson, Southern Oklahoma Realty. MLS Technology, Inc.
 - $279,0003 bd3 ba3k sqft1370 Lincoln St, Healdton, OK 73438For Sale
 MLS ID #2633818, Kaitlyn Watterson, 1 Oak Real Estate Co. MLS Technology, Inc.
 - $299,0004 bd2 ba2.4k sqft121 Industrial Rd, Healdton, OK 73438For Sale
 MLS ID #2632737, Megan Dobson, Keller Williams Heritage West. MLS Technology, Inc.
