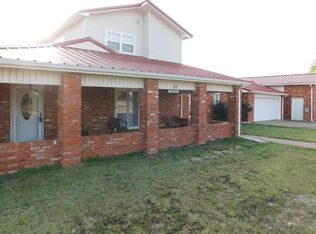
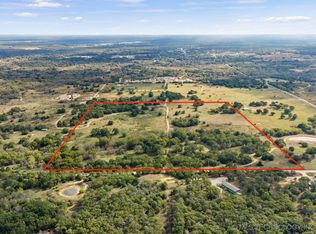
Private Horse Property in Healdton, OK. Top of the line 2022 custom built manufactured home, 4bedroom 2 bath on a 8.5 acres with large pond. Custom built Manufactured home built by Sunshine Home's out of Georgia features dark espresso stained crown molding, stylish Camden doors, modern lighting fixtures & luxury laminate flooring, this home is an eye catcher. You will absolutely fall in love with the kitchen & butler's pantry- modern espresso stained shaker style cabinetry with custom vent hood gives the allure of abundant luxury in kitchen design, storage and usage. With state of the art LG technology SS appliances, double ovens with built in air fryers, high end dishwasher & refrigerator will entice your inner culinary talents to shine. The large island bar with SS farmhouse apron sink with breakfast bar is a great place for family dinners and gatherings. The open floor plan & layout of this home is a perfect triad of form, function & spacing. The large living room has a beautiful dark espresso stained shiplap ceiling that accompanies an architectural appeasing stone stacked fire place giving this space a warm & cozy feeling. The primary suite is over sized with a luxurious on suite bathroom with walk-in tiled shower and soaker tub. The exterior of the home is Hardie board siding & high performance 3D architecture composite shingles. This property is full of lush mature trees that provide plenty of shade and privacy. Sellers have cleared many to make room for horse amenities. Outside you'll find a 3 year old metal red horse barn and 2 fenced pastures, each with their own shelter. Plenty of room for an arena! Bring your family and animals and get used to country living!
For sale
Price cut: $1K (9/19)
$299,000
121 Industrial Rd, Healdton, OK 73438
4beds
2,432sqft
Manufactured Home, Single Family Residence
Built in 2022
8.64 Acres Lot
$-- Zestimate®
$123/sqft
$-- HOA
What's special
Stylish camden doorsModern lighting fixturesHardie board sidingLuxury laminate flooringCustom vent hood
- 27 days
- 280
- 31
Zillow last checked:
Listing updated:
Listed by:
Megan Dobson 580-480-2146,
Keller Williams Heritage West
Source: MLS Technology, Inc.,MLS#: 2632737 Originating MLS: MLS Technology
Originating MLS: MLS TechnologyFacts & features
Interior
Bedrooms & bathrooms
- Bedrooms: 4
- Bathrooms: 2
- Full bathrooms: 2
Heating
- Central, Electric
Cooling
- Central Air
Appliances
- Included: Double Oven, Dishwasher, Electric Water Heater, Microwave, Oven, Range, Refrigerator, Stove
- Laundry: Washer Hookup, Electric Dryer Hookup
Features
- High Ceilings, Laminate Counters, Ceiling Fan(s), Electric Oven Connection, Electric Range Connection, Programmable Thermostat
- Flooring: Laminate, Vinyl
- Doors: Insulated Doors, Storm Door(s)
- Windows: Vinyl, Insulated Windows
- Number of fireplaces: 1
- Fireplace features: Wood Burning
Interior area
- Total structure area: 2,432
- Total interior livable area: 2,432 sqft
Property
Features
- Levels: One
- Stories: 1
- Patio & porch: Deck
- Exterior features: Dog Run
- Pool features: None
- Fencing: Barbed Wire,Cross Fenced,Wire
Lot
- Size: 8.64 Acres
- Features: Mature Trees
Details
- Additional structures: Barn(s)
- Parcel number: 39900404S03W300500
Construction
Type & style
- Home type: MobileManufactured
- Architectural style: Ranch
- Property subtype: Manufactured Home, Single Family Residence
Materials
- HardiPlank Type, Manufactured
- Foundation: Permanent, Slab, Tie Down
- Roof: Asphalt,Fiberglass
Condition
- Year built: 2022
Utilities & green energy
- Sewer: Aerobic Septic
- Water: Public
- Utilities for property: Electricity Available, Water Available
Green energy
- Energy efficient items: Doors, Windows
- Indoor air quality: Ventilation
Community & HOA
Community
- Security: No Safety Shelter
- Subdivision: Healdton City Tracts
HOA
- Has HOA: No
Location
- Region: Healdton
Financial & listing details
- Price per square foot: $123/sqft
- Tax assessed value: $245,700
- Annual tax amount: $2,825
- Date on market: 9/2/2026
- Cumulative days on market: 28 days
- Listing terms: Conventional,FHA,Other,USDA Loan,VA Loan
Estimated market value
Not available
Estimated sales range
Not available
Not available
Price history
| Date | Event | Price |
|---|---|---|
| 9/19/2026 | Price change | $299,000-0.3%$123/sqft |
Source:  MLS Technology, Inc. #2632737 Report a problem MLS Technology, Inc. #2632737 Report a problem | ||
| 9/10/2026 | Price change | $300,000-7.7%$123/sqft |
Source: MLS Technology, Inc. #2632737 Report a problem | ||
| 9/3/2026 | Listed for sale | $325,000+20.3%$134/sqft |
Source: MLS Technology, Inc. #2632737 Report a problem | ||
| 11/21/2023 | Sold | $270,200+0.4%$111/sqft |
Source: MLS Technology, Inc. #2319505 Report a problem | ||
| 8/16/2023 | Pending sale | $269,000$111/sqft |
Source: MLS Technology, Inc. #2319505 Report a problem | ||
| 8/10/2023 | Price change | $269,000-3.6%$111/sqft |
Source: MLS Technology, Inc. #2319505 Report a problem | ||
| 8/3/2023 | Price change | $279,000-3.5%$115/sqft |
Source: MLS Technology, Inc. #2319505 Report a problem | ||
| 7/25/2023 | Price change | $289,000+11.2%$119/sqft |
Source: MLS Technology, Inc. #2319505 Report a problem | ||
| 7/20/2023 | Price change | $259,900-1.9%$107/sqft |
Source: MLS Technology, Inc. #2319505 Report a problem | ||
| 7/6/2023 | Price change | $265,000-5%$109/sqft |
Source: MLS Technology, Inc. #2319505 Report a problem | ||
| 6/23/2023 | Price change | $279,000-3.5%$115/sqft |
Source: MLS Technology, Inc. #2319505 Report a problem | ||
| 6/9/2023 | Price change | $289,000-17.4%$119/sqft |
Source: MLS Technology, Inc. #2319505 Report a problem | ||
| 6/1/2023 | Listed for sale | $350,000$144/sqft |
Source: MLS Technology, Inc. #2319505 Report a problem | ||
Public tax history
| Year | Property taxes | Tax assessment |
|---|---|---|
| 2025 | $2,825 -12% | $29,484 -9.2% |
| 2024 | $3,211 | $32,460 |
Find assessor info on the county website
Monthly payment
Climate risks
Neighborhood: 73438
Nearby schools
Schools provided by the listing agent
- Elementary: Healdton
- Middle: Healdton
- High: Healdton
- District: Healdton - Sch Dist (HE4)
Source: MLS Technology, Inc.. This data may not be complete. We recommend contacting the local school district to confirm school assignments for this home.
Similar homes
- $295,0004 bd2 ba2k sqft5071 Dundee Rd, Healdton, OK 73438For Sale
 MLS ID #2630152, Thomas Johnson, Southern Oklahoma Realty. MLS Technology, Inc.
 - $215,0005 bd3 ba2k sqft975 Claxton Rd, Healdton, OK 73438For Sale
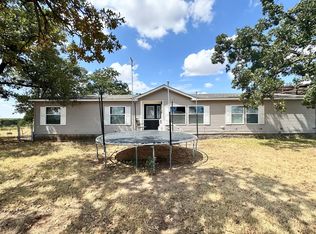 MLS ID #2633974, Jessica Gaither, Elite Land & Home. MLS Technology, Inc.
 - $374,0003 bd2 ba2.1k sqft2207 Hospital Rd, Healdton, OK 73438For Sale
 MLS ID #2635547, Timothy C. Longest, Tim Longest Realty. MLS Technology, Inc.
 - $279,0003 bd3 ba3k sqft1370 Lincoln St, Healdton, OK 73438For Sale
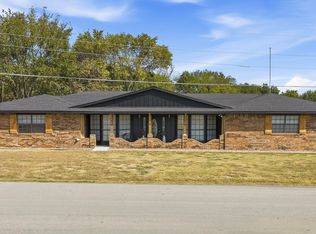 MLS ID #2633818, Kaitlyn Watterson, 1 Oak Real Estate Co. MLS Technology, Inc.
