Beautifully maintained 3-bed, 2-bath doublewide sitting on 0.64 acres in the quiet Floradale Addition — and yes, it’s in the highly sought-after Plainview School District.
This single-story home features:
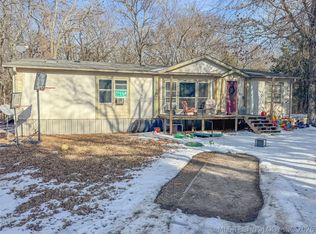
Light gray vinyl siding with dark gray shutters
A charming front deck + porch perfect for morning coffee
Comfortable living space
Laminate flooring, updated interior touches, and a bright, open living area
A clean, functional kitchen with dishwasher, microwave, and range/oven
Central heat & air, electric hot water, and city utilities
The lot offers mature trees, plenty of outdoor space, and peaceful surroundings — all just minutes from town.
Built in 2002,
Owner will consider owner financing with 20% down, 10% interest, and a 15-year term.
For sale
Price cut: $7.5K (8/17)
$142,500
350 Stolfa St SE, Ardmore, OK 73401
3beds
1,344sqft
Manufactured Home, Single Family Residence
Built in 2002
0.64 Acres Lot
$-- Zestimate®
$106/sqft
$-- HOA
What's special
Peaceful surroundingsUpdated interior touchesComfortable living spaceMature treesPlenty of outdoor spaceLaminate flooringCentral heat and air
- 55 days
- 185
- 28
Zillow last checked:
Listing updated:
Listed by:
Twyna Dorries 580-340-1347,
BaseCamp Realty
Source: MLS Technology, Inc.,MLS#: 2627457 Originating MLS: MLS Technology
Originating MLS: MLS TechnologyFacts & features
Interior
Bedrooms & bathrooms
- Bedrooms: 3
- Bathrooms: 2
- Full bathrooms: 2
Heating
- Central, Electric
Cooling
- Central Air
Appliances
- Included: Dishwasher, Electric Water Heater, Microwave, Oven, Range, Stove
Features
- Other, Cable TV
- Flooring: Laminate
- Windows: Aluminum Frames
- Has fireplace: No
Interior area
- Total structure area: 1,344
- Total interior livable area: 1,344 sqft
Property
Features
- Levels: One
- Stories: 1
- Patio & porch: Deck, Porch
- Exterior features: Gravel Driveway, None
- Pool features: None
- Fencing: None
Lot
- Size: 0.64 Acres
- Features: Mature Trees
Details
- Additional structures: None
Construction
Type & style
- Home type: MobileManufactured
- Property subtype: Manufactured Home, Single Family Residence
Materials
- Manufactured, Vinyl Siding
- Foundation: Other
- Roof: Asphalt,Fiberglass
Condition
- Year built: 2002
Utilities & green energy
- Sewer: Public Sewer
- Water: Public
- Utilities for property: Electricity Available, Sewer Available, Water Available
Community & HOA
Community
- Security: No Safety Shelter
- Subdivision: Floradale
HOA
- Has HOA: No
Location
- Region: Ardmore
Financial & listing details
- Price per square foot: $106/sqft
- Annual tax amount: $1,559
- Date on market: 7/24/2026
- Cumulative days on market: 56 days
- Listing terms: Conventional,Owner Will Carry
- Body type: Double Wide
Estimated market value
Not available
Estimated sales range
Not available
Not available
Price history
| Date | Event | Price |
|---|---|---|
| 8/17/2026 | Price change | $142,500-5%$106/sqft |
Source:  MLS Technology, Inc. #2627457 Report a problem MLS Technology, Inc. #2627457 Report a problem | ||
| 7/24/2026 | Listed for sale | $150,000$112/sqft |
Source: MLS Technology, Inc. #2627457 Report a problem | ||
Public tax history
Tax history is unavailable.
Monthly payment
Climate risks
Neighborhood: 73401
Nearby schools
Schools provided by the listing agent
- Elementary: Plainview
- High: Plainview
- District: Plainview
Source: MLS Technology, Inc.. This data may not be complete. We recommend contacting the local school district to confirm school assignments for this home.
Similar homes
- $179,0003 bd3 ba1.1k sqft1080 Harvey Rd, Ardmore, OK 73401For Sale
 MLS ID #2631136, Kori J Thompson, I Sell Houses Real Estate Co. MLS Technology, Inc.
 - $139,0003 bd2 ba1.7k sqft1218 11th Ave NW, Ardmore, OK 73401For Sale
 MLS ID #2633554, Sarah Fulton, Southern Oklahoma Realty. MLS Technology, Inc.
 - $145,0003 bd2 ba1.3k sqft1204 John Rd, Ardmore, OK 73401For Sale
 MLS ID #2629406, Jennifer Keith Brewer, Ross Group Real Estate Service. MLS Technology, Inc.
 - $147,5003 bd2 ba1.5k sqft67 Westgate Dr, Ardmore, OK 73401For Sale
 MLS ID #2604591, Callie Benson, Ross Group Real Estate Service. MLS Technology, Inc.
