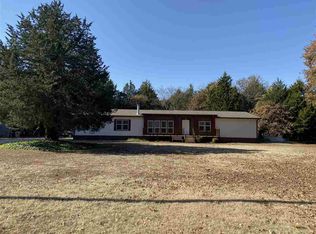
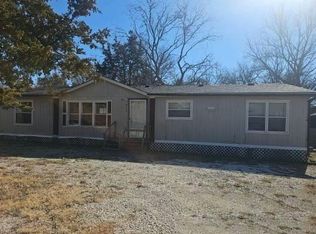
2.5 Acres with a home in Dickson School District! This double wide mobile home has a great layout and so much potential. You will enjoy the privacy of this property as it is surrounded by trees in the desired Dickson school district. There is a huge open living space with a spacious kitchen. There are tons of cabinets in the kitchen with lots of storage. You will enjoy the laundry room right off the back door that could be used as a mud room as well. This could be country living at its finest with a little bit of work. Check out this great property today.
For sale
$147,500
67 Westgate Dr, Ardmore, OK 73401
3beds
1,536sqft
Manufactured Home, Single Family Residence
Built in 2000
2.5 Acres Lot
$-- Zestimate®
$96/sqft
$-- HOA
What's special
Huge open living spaceSpacious kitchen
- 256 days
- 143
- 8
Zillow last checked:
Listing updated:
Listed by:
Callie Benson 580-263-0303,
Ross Group Real Estate Service
Source: MLS Technology, Inc.,MLS#: 2604591 Originating MLS: MLS Technology
Originating MLS: MLS TechnologyFacts & features
Interior
Bedrooms & bathrooms
- Bedrooms: 3
- Bathrooms: 2
- Full bathrooms: 2
Heating
- Central, Electric, Gas
Cooling
- Central Air
Appliances
- Included: Electric Water Heater, Other
Features
- None, Stone Counters
- Flooring: Carpet, Vinyl
- Windows: Other
- Basement: None,Crawl Space
- Has fireplace: No
Interior area
- Total structure area: 1,536
- Total interior livable area: 1,536 sqft
Property
Features
- Levels: One
- Stories: 1
- Patio & porch: Deck
- Exterior features: Gravel Driveway, Rain Gutters
- Pool features: None
- Fencing: None
Lot
- Size: 2.5 Acres
- Features: Wooded
Details
- Additional structures: None
- Parcel number: 640000001010000100
Construction
Type & style
- Home type: MobileManufactured
- Architectural style: Other
- Property subtype: Manufactured Home, Single Family Residence
Materials
- Manufactured, Vinyl Siding
- Foundation: Crawlspace
- Roof: Asphalt,Fiberglass
Condition
- Year built: 2000
Utilities & green energy
- Sewer: Public Sewer
- Water: Public
- Utilities for property: Electricity Available, Natural Gas Available
Community & HOA
Community
- Features: Gutter(s)
- Security: No Safety Shelter
- Subdivision: Eastgate Add Rep
HOA
- Has HOA: No
Location
- Region: Ardmore
Financial & listing details
- Price per square foot: $96/sqft
- Tax assessed value: $17,016
- Annual tax amount: $1,016
- Date on market: 2/10/2026
- Cumulative days on market: 88 days
- Listing terms: Conventional
- Body type: Double Wide
Estimated market value
Not available
Estimated sales range
Not available
Not available
Price history
| Date | Event | Price |
|---|---|---|
| 2/10/2026 | Listed for sale | $147,500+23%$96/sqft |
Source:  MLS Technology, Inc. #2604591 Report a problem MLS Technology, Inc. #2604591 Report a problem | ||
| 10/13/2020 | Listing removed | $119,900$78/sqft |
Source: United Country Southern Oklahoma Realty #37551 Report a problem | ||
| 9/14/2020 | Listed for sale | $119,900$78/sqft |
Source: United Country Southern Oklahoma Realty #37551 Report a problem | ||
Public tax history
| Year | Property taxes | Tax assessment |
|---|---|---|
| 2025 | $209 +5.5% | $2,042 +5% |
| 2024 | $198 +3.5% | $1,945 +5% |
| 2023 | $191 +10% | $1,852 +5% |
| 2022 | $174 +2.3% | $1,764 +5% |
| 2021 | $170 +1.5% | $1,680 |
| 2020 | $167 +3.3% | $1,680 |
| 2019 | $162 -1.4% | $1,680 |
| 2017 | $164 | $1,680 |
| 2016 | $164 -0.2% | $1,680 |
| 2015 | $165 | $1,680 |
| 2014 | $165 +3256.8% | $1,680 +3260% |
| 2013 | $5 | $50 |
| 2012 | $5 | $50 |
| 2011 | $5 | $50 |
Find assessor info on the county website
Monthly payment
Climate risks
Neighborhood: 73401
Nearby schools
Schools provided by the listing agent
- Elementary: Dickson
- Middle: Dickson
- High: Dickson
- District: Dickson - Sch Dist (DK2)
Source: MLS Technology, Inc.. This data may not be complete. We recommend contacting the local school district to confirm school assignments for this home.
Similar homes
- $160,0002 bd2 ba1.2k sqft6986 Dickson Rd, Ardmore, OK 73401For Sale
 MLS ID #2632178, Timothy C. Longest, Tim Longest Realty. MLS Technology, Inc.
 - $142,5003 bd2 ba1.3k sqft350 Stolfa St SE, Ardmore, OK 73401For Sale
 MLS ID #2627457, Twyna Dorries, BaseCamp Realty. MLS Technology, Inc.
 - $179,0003 bd3 ba1.1k sqft1080 Harvey Rd, Ardmore, OK 73401For Sale
 MLS ID #2631136, Kori J Thompson, I Sell Houses Real Estate Co. MLS Technology, Inc.
 - $--3 bd2 ba1.5k sqft971 Cardinal Rd, Ardmore, OK 73401Auction
 Auction.com 1
