
Welcome to your dream mountain retreat in the newly developed Deer Run Estates, a gated community offering privacy, beauty, and coveted lake access. This brand-new 2-bedroom, 2.5-bath cabin with a spacious loft perfectly blends modern comfort with rustic charm. Designed with a true cabin feel, the home features log siding, log railings, rich wood floors, solid wood doors, and stunning interior wood ceilings that create a warm and inviting atmosphere throughout. The open-concept living space is ideal for relaxing or entertaining, while the thoughtfully designed layout provides both functionality and comfort. A tankless propane water heater ensures efficiency and endless hot water for everyday living. Positioned to face west, this cabin captures breathtaking sunset views over the lake and surrounding mountains, making every evening unforgettable. Located in a natural paradise, this property is a haven for outdoor enthusiasts, with endless opportunities for hiking, boating, and exploring nearby wilderness. Just minutes from Santeetlah Marina, and conveniently close to the renowned Tail of the Dragon and the serene Joyce Kilmer Memorial Forest, adventure is always within reach. Whether you're seeking a full-time residence, vacation escape, or investment property, this exceptional lake-view cabin offers the perfect combination of tranquility, craftsmanship, and access to the great outdoors.
For sale
Price cut: $49.6K (8/11)
$499,900
153 Betty Sue Deyton Road, Robbinsville, NC 28771
2beds
1,604sqft
Single Family Residence
Built in 2025
0.52 Acres Lot
$-- Zestimate®
$312/sqft
$-- HOA
What's special
- 189 days
- 426
- 36
Zillow last checked:
Listing updated:
Listed by:
Kyle Garland 828-735-0541,
RCM Real Estate Co
Source: Hive MLS,MLS#: 98544290 Originating MLS: Mountain Lakes Board of REALTORS®
Originating MLS: Mountain Lakes Board of REALTORS®Facts & features
Interior
Bedrooms & bathrooms
- Bedrooms: 2
- Bathrooms: 3
- Full bathrooms: 2
- 1/2 bathrooms: 1
Dining room
- Features: Combination
Heating
- Wall Furnace
Cooling
- Wall/Window Unit(s)
Appliances
- Included: None, Tankless Water Heater
- Laundry: Dryer Hookup, Washer Hookup
Features
- Vaulted Ceiling(s), Kitchen Island, Ceiling Fan(s), Pantry, Basement
- Flooring: Concrete, Wood
- Basement: Exterior Entry,Finished,Walk-Out Access
- Attic: Access Only
Interior area
- Total structure area: 1,604
- Total interior livable area: 1,604 sqft
Video & virtual tour
Property
Parking
- Parking features: Gravel, Unpaved, No Garage
Features
- Levels: Two
- Patio & porch: Porch
- Has view: Yes
- View description: Lake
- Has water view: Yes
- Water view: Lake
Lot
- Size: 0.52 Acres
- Features: Wooded, Lake Privileges
Details
- Parcel number: 565100010019
- Zoning: None
Construction
Type & style
- Home type: SingleFamily
- Property subtype: Single Family Residence
Materials
- Concrete, Log, Wood Siding
- Foundation: Permanent, Slab, Concrete Perimeter
- Roof: Composition
Condition
- New Construction
- Year built: 2025
Utilities & green energy
- Sewer: Septic Tank
- Water: Shared Well, Well
Community & HOA
Community
- Security: Smoke Detector(s)
- Subdivision: Deer Run Estates
HOA
- Has HOA: Yes
- Amenities included: Gated, Maintenance Roads, Water
Location
- Region: Robbinsville
Financial & listing details
- Price per square foot: $312/sqft
- Tax assessed value: $287,710
- Annual tax amount: $1,697
- Date on market: 9/29/2026
- Cumulative days on market: 189 days
Estimated market value
Not available
Estimated sales range
Not available
Not available
Price history
| Date | Event | Price |
|---|---|---|
| 8/11/2026 | Price change | $499,900-9%$312/sqft |
Source:  Hive MLS #98544290 Report a problem Hive MLS #98544290 Report a problem | ||
| 4/8/2026 | Listed for sale | $549,500-31.3%$343/sqft |
Source:  Mountain Lakes BOR #157962 Report a problem Mountain Lakes BOR #157962 Report a problem | ||
| 8/22/2024 | Sold | $800,000+220%$499/sqft |
Source: Public Record Report a problem | ||
| 6/18/2009 | Sold | $250,000$156/sqft |
Source: Public Record Report a problem | ||
Public tax history
| Year | Property taxes | Tax assessment |
|---|---|---|
| 2025 | $1,697 +1.7% | $287,710 +7.4% |
| 2024 | $1,669 | $267,920 |
| 2023 | $1,669 +0.5% | $267,920 +11.3% |
| 2022 | $1,662 | $240,620 |
| 2021 | -- | $240,620 |
| 2020 | $1,662 | $240,620 |
| 2019 | $1,662 +49.5% | $240,620 +26.6% |
| 2018 | $1,112 -99% | $190,030 |
| 2017 | $111,051 | $190,030 +0.1% |
| 2016 | $111,051 | $189,830 |
| 2015 | $111,051 | $189,830 +520.6% |
| 2013 | -- | $30,590 +8.5% |
| 2011 | -- | $28,190 |
Find assessor info on the county website
Monthly payment
Est. payment
Payment breakdown
Explore the cost of this home by adjusting the details. Changes won't be saved.Climate risks
Neighborhood: 28771
- $36,250-- bd-- ba-- sqft303-303 Betty Sue Deyton Rd, Robbinsville, NC 28771Off Market
- $380,000-- bd-- ba-- sqftCove Trl, Robbinsville, NC 28771Off Market
- $25,3702 bd1 ba664 sqft235 Betty Sue Deyton Rd, Robbinsville, NC 28771Off Market
- $77,0001 bd1 ba264 sqft389 Betty Sue Deyton Rd, Robbinsville, NC 28771Off Market
Similar homes
- $415,0003 bd2 ba2.2k sqft385 Dogwood Trail, Robbinsville, NC 28771For Sale

 MLS ID #100608555, Kyle Garland, RCM Real Estate Co. Hive MLS
 - $525,0002 bd3 ba2k sqft3975 Mountain Creek Rd, Robbinsville, NC 28771For Sale
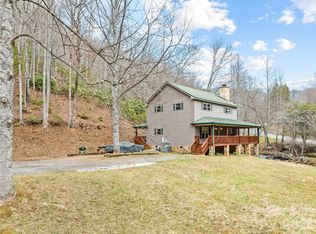
 MLS ID #4329433, Juli Rogers, Keller Williams Great Smokies. Canopy MLS as distributed by MLS GRID
 - $499,0002 bd2 ba1.9k sqft409 Rodney Orr Byp, Robbinsville, NC 28771For Sale
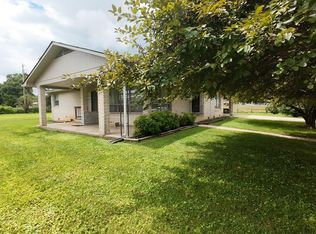 MLS ID #26047802, Andy Jordan. Carolina Smokies MLS
 - $629,5003 bd4 ba2.1k sqft56 Cross Creek Trl, Robbinsville, NC 28771For Sale
 MLS ID #420831, Joey Reid, Appalachian Land Company. NGBOR
 - $575,0003 bd2 ba1.8k sqft1221 Sam Cv, Robbinsville, NC 28771For SaleMLS ID #4426788, Jeff Norwood, Mossy Oak Properties Carolina Timber & Realty. Canopy MLS as distributed by MLS GRID
- $600,0002 bd2 ba1.3k sqft1491 Snowbird Road, Robbinsville, NC 28771For SaleMLS ID #100591470, Nicholas Huscroft, Chosen Realty of NC. Hive MLS
- $429,9003 bd2 ba1.6k sqft447 Anderson Creek, Robbinsville, NC 28771For SaleMLS ID #100608424, Kyle Garland, RCM Real Estate Co. Hive MLS
- $335,0003 bd2 ba1.1k sqft206 Fletcher Hooper Road, Robbinsville, NC 28771For SaleMLS ID #100606748, Molly Thomas, Cherokee Realty. Hive MLS
- $348,9003 bd2 ba1.6k sqft138 Hubbell Lane, Robbinsville, NC 28771For SaleMLS ID #98544246, Marty Huskins, Keller Williams - Great Smokies Hayesville. Hive MLS
- $395,0003 bd1 ba2.2k sqft913 Franks Creek Road, Robbinsville, NC 28771For SaleMLS ID #100593859, Tammie Johnson, Dana H Jones Realty. Hive MLS
- $300,0002 bd2 ba880 sqft319 Circle Street, Robbinsville, NC 28771For SaleMLS ID #98544648, Trevor Buchanan, RCM Real Estate Co. Hive MLS
- $499,9692 bd4 ba1.8k sqft505 Hyatt Creek Road, Marble, NC 28905For SaleMLS ID #100604134, Coyle Olsen, BIG Realty!. Hive MLS
- $365,0002 bd2 ba1.1k sqft60 Porterfield Gap Road, Robbinsville, NC 28771For SaleMLS ID #98512951, Allison Ralph, Nantahala Real Estate. Hive MLS
- $319,0002 bd2 ba1.1k sqft134 Paradise Road, Robbinsville, NC 28771For SaleMLS ID #100603977, Kinsley Fender, J & J Southland Realty Inc.. Hive MLS
