If privacy, acreage, and the sound of a creek are on your wish list, this Robbinsville property deserves a closer look. Tucked away on 14+ private acres, this creekside retreat offers the kind of setting that makes Western North Carolina living so special: room to breathe, wooded privacy, the sound of running water, and a welcoming home that feels perfectly at home in its surroundings. Back on the market through no fault of the property, the previous buyers were unable to move forward due to circumstances unrelated to the home. With over 2,000 square feet, the home features 2 bedrooms, 2 additional bonus rooms offering flexibility for an office, guest space, hobby room or home gym, and 3 full bathrooms. Inside, warm wood floors and a wood-burning fireplace bring classic mountain character, while granite countertops, an updated kitchen backsplash and comfortable everyday spaces make the home just as practical as it is inviting. But the setting may just steal the show. Start your morning on the wraparound covered porch with coffee and the sound of the creek, spend the afternoon enjoying your own acreage, and wind down by the fire at the end of the day. With 14+ acres of unrestricted land, there's room here for more than simply owning a house. Garden, keep chickens, create your own little homestead, explore the property, or simply enjoy having a piece of the mountains with space between you and the rest of the world. Whether you're searching for a full-time mountain home, peaceful getaway, or a property with acreage and room to make your own, 3975 Mountain Creek Road offers a combination that's getting harder to find. And when you're ready to venture out, Lake Santeetlah, the Tail of the Dragon and the conveniences of Robbinsville are all within reach. The mountains are calling, the creek is running, and this one is ready for its next chapter.
Active
Price cut: $15K (9/15)
$525,000
3975 Mountain Creek Rd, Robbinsville, NC 28771
2beds
2,016sqft
Single Family Residence
Built in 2001
14.2 Acres Lot
$-- Zestimate®
$260/sqft
$-- HOA
What's special
- 187 days
- 641
- 110
Zillow last checked:
Listing updated:
Listed by:
Juli Rogers juli@grgnc.com,
Keller Williams Great Smokies,
Travis Rogers,
Keller Williams Great Smokies
Source: Canopy MLS as distributed by MLS GRID,MLS#: 4329433
Facts & features
Interior
Bedrooms & bathrooms
- Bedrooms: 2
- Bathrooms: 3
- Full bathrooms: 3
- Main level bedrooms: 1
Primary bedroom
- Level: Main
Bedroom s
- Level: Upper
Bedroom s
- Level: Upper
Bathroom full
- Level: Main
Bathroom full
- Level: Upper
Dining area
- Level: Main
Kitchen
- Level: Main
Laundry
- Level: Main
Living room
- Level: Main
Heating
- Heat Pump
Cooling
- Heat Pump
Appliances
- Included: Dishwasher, Electric Oven, Microwave, Refrigerator, Washer/Dryer
- Laundry: In Hall
Features
- Kitchen Island
- Flooring: Carpet, Wood
- Has basement: No
- Fireplace features: Living Room, Outside, Wood Burning
Interior area
- Total structure area: 2,016
- Total interior livable area: 2,016 sqft
- Finished area above ground: 2,016
- Finished area below ground: 0
Property
Parking
- Total spaces: 1
- Parking features: Detached Carport, Driveway
- Carport spaces: 1
- Has uncovered spaces: Yes
Features
- Levels: Two
- Stories: 2
- Patio & porch: Covered, Wrap Around
- Has view: Yes
- View description: Mountain(s)
- Waterfront features: None, Creek, Creek/Stream
- Body of water: Creek
Lot
- Size: 14.2 Acres
- Features: Open Lot, Sloped, Wooded
Details
- Additional parcels included: 5672823055
- Parcel number: 5672811864
- Zoning: None
- Special conditions: Standard
Construction
Type & style
- Home type: SingleFamily
- Architectural style: Cabin
- Property subtype: Single Family Residence
Materials
- Other
- Foundation: Crawl Space
Condition
- New construction: No
- Year built: 2001
Utilities & green energy
- Sewer: Septic Installed
- Water: Well
- Utilities for property: Satellite Internet Available
Community & HOA
Community
- Subdivision: None
Location
- Region: Robbinsville
- Elevation: 2000 Feet
Financial & listing details
- Price per square foot: $260/sqft
- Tax assessed value: $283,430
- Annual tax amount: $1,672
- Date on market: 12/16/2025
- Cumulative days on market: 187 days
- Listing terms: Cash,Conventional,VA Loan
- Road surface type: Gravel, Paved
Estimated market value
Not available
Estimated sales range
Not available
Not available
Price history
| Date | Event | Price |
|---|---|---|
| 9/15/2026 | Price change | $525,000-2.8%$260/sqft |
Source:  Canopy MLS as distributed by MLS GRID #4329433 Report a problem Canopy MLS as distributed by MLS GRID #4329433 Report a problem | ||
| 9/9/2026 | Listed for sale | $540,000$268/sqft |
Source: Carolina Smokies MLS #26043109 Report a problem | ||
| 5/21/2026 | Contingent | $540,000$268/sqft |
Source: Carolina Smokies MLS #26043109 Report a problem | ||
| 4/2/2026 | Listed for sale | $540,000-6.7%$268/sqft |
Source: Canopy MLS as distributed by MLS GRID #4329433 Report a problem | ||
| 3/31/2026 | Listing removed | $579,000+7.2%$287/sqft |
Source: Carolina Smokies MLS #26042258 Report a problem | ||
| 2/13/2026 | Price change | $540,000-3.6%$268/sqft |
Source: Canopy MLS as distributed by MLS GRID #4329433 Report a problem | ||
| 12/16/2025 | Price change | $560,000-3.3%$278/sqft |
Source: Canopy MLS as distributed by MLS GRID #4329433 Report a problem | ||
| 9/12/2025 | Price change | $579,000-3.3%$287/sqft |
Source: Canopy MLS as distributed by MLS GRID #4238764 Report a problem | ||
| 3/25/2025 | Listed for sale | $599,000+77.2%$297/sqft |
Source: Canopy MLS as distributed by MLS GRID #4238764 Report a problem | ||
| 9/24/2020 | Sold | $338,000-3.4%$168/sqft |
Source:  Hive MLS #98509730 Report a problem Hive MLS #98509730 Report a problem | ||
| 7/10/2020 | Listed for sale | $350,000+45.8%$174/sqft |
Source: CHEROKEE REALTY, INC. #134610 Report a problem | ||
| 8/15/2019 | Sold | $240,000-3.6%$119/sqft |
Source: Hive MLS #98507958 Report a problem | ||
| 5/3/2019 | Listed for sale | $249,000-0.4%$124/sqft |
Source: CHEROKEE REALTY, INC. #131660 Report a problem | ||
| 1/1/2019 | Listing removed | $249,900$124/sqft |
Source: CHEROKEE REALTY, INC. #128186 Report a problem | ||
| 9/12/2018 | Price change | $249,900-3.5%$124/sqft |
Source: CHEROKEE REALTY, INC. #128186 Report a problem | ||
| 8/9/2018 | Price change | $259,000-3.7%$128/sqft |
Source: CHEROKEE REALTY, INC. #128186 Report a problem | ||
| 7/3/2018 | Listed for sale | $269,000$133/sqft |
Source: CHEROKEE REALTY, INC. #128186 Report a problem | ||
Public tax history
| Year | Property taxes | Tax assessment |
|---|---|---|
| 2025 | $1,672 | $283,430 |
| 2024 | $1,672 | $283,430 |
| 2023 | $1,672 +15.4% | $283,430 +27.2% |
| 2022 | $1,449 | $222,870 |
| 2021 | -- | $222,870 |
| 2020 | $1,449 | $222,870 |
| 2019 | $1,449 +4% | $222,870 -6.4% |
| 2018 | $1,392 -99.1% | $238,010 -11.2% |
| 2017 | $156,780 | $268,000 |
| 2016 | $156,780 | $268,000 |
| 2015 | $156,780 | $268,000 -6.5% |
| 2013 | -- | $286,740 |
| 2011 | -- | $286,740 |
Find assessor info on the county website
Monthly payment
Est. payment
Payment breakdown
Explore the cost of this home by adjusting the details. Changes won't be saved.Climate risks
Neighborhood: 28771
Similar homes
- $575,0003 bd2 ba1.8k sqft1221 Sam Cv, Robbinsville, NC 28771For Sale
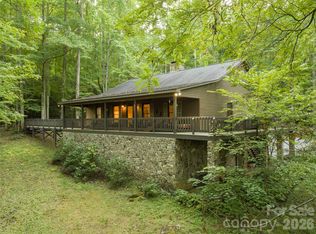
 MLS ID #4426788, Jeff Norwood, Mossy Oak Properties Carolina Timber & Realty. Canopy MLS as distributed by MLS GRID
 - $575,0003 bd3 ba2.6k sqft1056 Franks Creek Road, Robbinsville, NC 28771For Sale
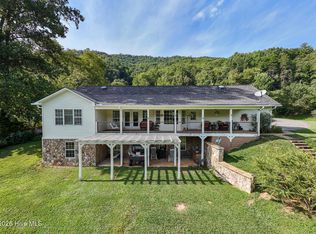
 MLS ID #100600585, Trevor Buchanan, RCM Real Estate Co. Hive MLS
 - $525,0003 bd3 ba2.6k sqft251 Rodney Orr Byp, Robbinsville, NC 28771For Sale
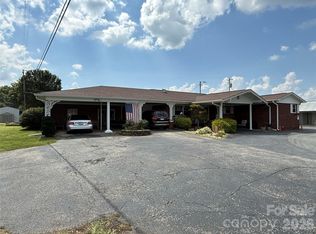 MLS ID #4423007, Mark Brooks, Sundog Realty, Inc.. Canopy MLS as distributed by MLS GRID
 - $499,0002 bd2 ba1.9k sqft409 Rodney Orr Byp, Robbinsville, NC 28771For Sale
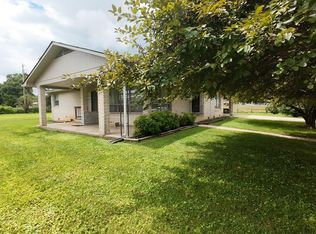 MLS ID #26047802, Andy Jordan. Carolina Smokies MLS
 - $548,5003 bd4 ba3k sqft34 Shane Laughter, Robbinsville, NC 28771For SaleMLS ID #98544187, Paige Jones, Cherokee Realty. Hive MLS
- $429,9003 bd2 ba1.6k sqft447 Anderson Creek, Robbinsville, NC 28771For SaleMLS ID #100608424, Kyle Garland, RCM Real Estate Co. Hive MLS
- $415,0003 bd2 ba2.2k sqft385 Dogwood Trail, Robbinsville, NC 28771For SaleMLS ID #100608555, Kyle Garland, RCM Real Estate Co. Hive MLS
- $600,0002 bd2 ba1.3k sqft1491 Snowbird Road, Robbinsville, NC 28771For SaleMLS ID #100591470, Nicholas Huscroft, Chosen Realty of NC. Hive MLS
- $395,0003 bd1 ba2.2k sqft913 Franks Creek Road, Robbinsville, NC 28771For SaleMLS ID #100593859, Tammie Johnson, Dana H Jones Realty. Hive MLS
- $499,9002 bd3 ba1.6k sqft153 Betty Sue Deyton Road, Robbinsville, NC 28771For SaleMLS ID #98544290, Kyle Garland, RCM Real Estate Co. Hive MLS
- $449,0003 bd3 ba2.5k sqft97 Covered Bridge Rd, Stecoah, NC 98771For SaleMLS ID #4377921, Braden Bowers, Evergreen Mountain Realty Group LLC. Canopy MLS as distributed by MLS GRID
- $335,0003 bd2 ba1.1k sqft206 Fletcher Hooper Road, Robbinsville, NC 28771For SaleMLS ID #100606748, Molly Thomas, Cherokee Realty. Hive MLS
- $319,0002 bd2 ba1.1k sqft134 Paradise Road, Robbinsville, NC 28771For SaleMLS ID #100603977, Kinsley Fender, J & J Southland Realty Inc.. Hive MLS
- $549,9002 bd3 ba2k sqft2560 Round Hill Rd, Bryson City, NC 28713For SaleMLS ID #4406322, Marty Huskins, Keller Williams Great Smokies - Bryson City. Canopy MLS as distributed by MLS GRID
- $349,9003 bd2 ba1.6k sqft138 Hubbell Lane, Robbinsville, NC 28771For SaleMLS ID #98544246, Marty Huskins, Keller Williams - Great Smokies Hayesville. Hive MLS
- $499,9692 bd4 ba1.8k sqft505 Hyatt Creek Road, Marble, NC 28905For SaleMLS ID #100604134, Coyle Olsen, BIG Realty!. Hive MLS
