Your mountain escape--and endless possibilities--have arrived. Elevated above the trees, this updated mountain sanctuary delivers breathtaking long-range views, incredible indoor-outdoor flow, and your very own private swimming pool. Inside, vaulted ceilings, wood beams, and a cozy stone fireplace anchor the open-concept living area and modern kitchen for effortless entertaining.
Living space that truly adapts to your life: Beyond the 2 main bedrooms and 3.5 fully renovated baths, this home boasts extensive versatile bonus space--perfect for creating an executive home office, private creative studio, media den, or guest flex area. Downstairs, an unfinished basement and garage add even more room to stretch out, providing unmatched storage, workshop potential, or space to expand.
Step outside onto the brand-new upper deck to soak in panoramic mountain views. Privacy, modern style, and room for everything you need--all just minutes from town. Come take a dip, kick back on the deck, and watch the stars come out over the mountains!
For sale
Price cut: $12.8K (10/2)
$499,969
505 Hyatt Creek Road, Marble, NC 28905
2beds
1,872sqft
Single Family Residence
Built in 1978
11.99 Acres Lot
$479,400 Zestimate®
$267/sqft
$-- HOA
What's special
Cozy stone fireplacePanoramic mountain viewsFully renovated bathsVaulted ceilingsBrand-new upper deckExtensive versatile bonus spacePrivate swimming pool
- 34 days
- 737
- 131
Zillow last checked:
Listing updated:
Listed by:
Coyle Olsen 580-512-1558,
BIG Realty!
Source: Hive MLS,MLS#: 100604134 Originating MLS: Mountain Lakes Board of REALTORS®
Facts & features
Interior
Bedrooms & bathrooms
- Bedrooms: 2
- Bathrooms: 4
- Full bathrooms: 3
- 1/2 bathrooms: 1
Rooms
- Room types: Master Bedroom, Bedroom 2, Bathroom 1, Bathroom 2, Bonus Room
Primary bedroom
- Level: Main
Bedroom 2
- Level: Main
Bathroom 1
- Level: Main
Bathroom 2
- Level: Main
Bonus room
- Level: Main
Kitchen
- Description: living area, dining, kitchen share open space
- Level: Main
Heating
- Heat Pump, Electric, Wood Stove
Cooling
- Central Air, Heat Pump
Appliances
- Included: Electric Oven, Washer, Refrigerator, Dryer, Dishwasher, Electric Range
- Laundry: In Basement
Features
- Kitchen Island, Basement, Wood Burning Stove
- Flooring: LVT/LVP, Tile
- Basement: Unfinished
- Has fireplace: Yes
- Fireplace features: Wood Burning Stove
Interior area
- Total structure area: 1,872
- Total interior livable area: 1,872 sqft
Video & virtual tour
Property
Parking
- Total spaces: 4
- Parking features: Shared Driveway, Gravel, Paved, Garage
- Attached garage spaces: 2
- Has uncovered spaces: Yes
Features
- Levels: One
- Patio & porch: Deck, Front Porch
- Pool features: In Ground
- Fencing: None
- Frontage type: See Remarks
Lot
- Size: 11.99 Acres
- Features: Land Locked, Wooded, Hillside, Rural, Sloped
Details
- Parcel number: 552502987869000
- Zoning: n/a
- Special conditions: Standard
Construction
Type & style
- Home type: SingleFamily
- Property subtype: Single Family Residence
Materials
- Block, Wood Siding, Wood Frame
- Foundation: Block, Permanent
- Roof: Shingle
Condition
- New construction: No
- Year built: 1978
Utilities & green energy
- Sewer: Septic Tank
- Water: Public, Shared Well
- Utilities for property: Water Connected
Community & HOA
Community
- Subdivision: Not In Subdivision
HOA
- Has HOA: No
Location
- Region: Marble
Financial & listing details
- Price per square foot: $267/sqft
- Tax assessed value: $158,090
- Date on market: 9/17/2026
- Cumulative days on market: 34 days
- Listing agreement: Exclusive Right To Sell
- Listing terms: Cash,Conventional,FHA,VA Loan
- Road surface type: Paved
Estimated market value
$479,400
$455,000 - $503,000
Not available
Price history
| Date | Event | Price |
|---|---|---|
| 10/2/2026 | Price change | $499,969-2.5%$267/sqft |
Source:  Hive MLS #100604134 Report a problem | ||
| 9/17/2026 | Listed for sale | $512,799+144.2%$274/sqft |
Source: Hive MLS #100604134 Report a problem | ||
| 10/2/2023 | Sold | $210,000-23.6%$112/sqft |
Source: NGBOR #326661 Report a problem | ||
| 8/31/2023 | Pending sale | $275,000$147/sqft |
Source: NGBOR #326661 Report a problem | ||
| 8/31/2023 | Contingent | $275,000$147/sqft |
Source:  Mountain Lakes BOR #145325 Report a problem | ||
| 8/7/2023 | Price change | $275,000-5.2%$147/sqft |
Source: Mountain Lakes BOR #145325 Report a problem | ||
| 7/14/2023 | Listed for sale | $290,000-80.5%$155/sqft |
Source: Mountain Lakes BOR #145325 Report a problem | ||
| 10/6/2015 | Sold | $1,490,000+900%$796/sqft |
Source: Public Record Report a problem | ||
| 8/18/2015 | Pending sale | $149,000$80/sqft |
Source: APPALACHIAN LAND COMPANY #121833 Report a problem | ||
| 8/7/2015 | Price change | $149,000-6.3%$80/sqft |
Source: APPALACHIAN LAND COMPANY #121833 Report a problem | ||
| 7/10/2015 | Listed for sale | $159,000$85/sqft |
Source: APPALACHIAN LAND COMPANY #121833 Report a problem | ||
Public tax history
| Year | Property taxes | Tax assessment |
|---|---|---|
| 2025 | -- | $158,090 |
| 2024 | $1,135 +0.9% | $158,090 |
| 2023 | $1,125 | $158,090 |
| 2022 | $1,125 +18.3% | $158,090 |
| 2021 | $951 +7.1% | $158,090 |
| 2020 | $888 -11% | $158,090 -0.7% |
| 2019 | $997 | $159,200 |
| 2018 | $997 | $159,200 |
| 2017 | $997 | $159,200 |
| 2016 | $997 | $159,200 |
| 2015 | $997 +82.9% | $159,200 |
| 2012 | $545 | $159,200 -26.5% |
| 2011 | -- | $216,690 |
Find assessor info on the county website
Monthly payment
Est. payment
Payment breakdown
Explore the cost of this home by adjusting the details. Changes won't be saved.Climate risks
Neighborhood: 28905
Nearby schools
Schools provided by the listing agent
- Elementary: Andrews
- Middle: Andrews
- High: Andrews
Source: Hive MLS. This data may not be complete. We recommend contacting the local school district to confirm school assignments for this home.
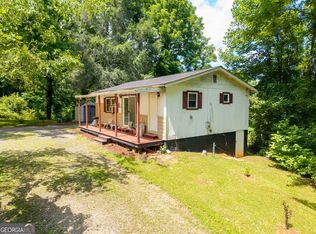
Similar homes
- $419,8003 bd3 ba2.3k sqft181 Rice Lane, Marble, NC 28905For Sale
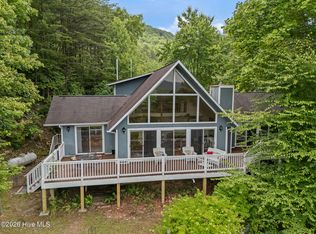
 MLS ID #100585989, Poltrock Team, ReMax Mountain Properties. Hive MLS
- $469,9004 bd2 ba2k sqft562 Sunny Lane, Marble, NC 28905For Sale
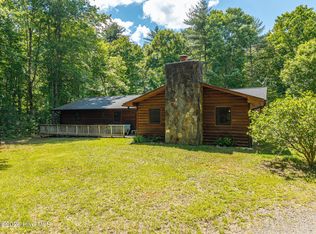 MLS ID #100580332, Chris Thompson, ReMax Mountain Properties. Hive MLS
- $499,9993 bd2 ba2.2k sqft5221 Fires Creek Rd, Hayesville, NC 28904For Sale
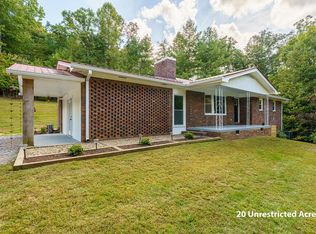 MLS ID #436400, Doug Jett, REMAX Town & Country - Murphy. NGBOR
- $350,0002 bd2 ba1.6k sqft477 Little Snowbird Trail, Marble, NC 28905For Sale
 MLS ID #98544188, Dogwood Realty Group, ReMax Mountain Properties. Hive MLS
- $399,5003 bd3 ba2.6k sqft192 Kaiulani Lane, Andrews, NC 28901For SaleMLS ID #100582506, Gayle Horton, Nantahala Real Estate. Hive MLS
- $473,0002 bd3 ba2.2k sqft161 Boulder Mountain Drive, Murphy, NC 28906For SaleMLS ID #98518869, David Ritz, ReMax Mountain Properties. Hive MLS
- $429,9003 bd2 ba1.6k sqft447 Anderson Creek, Robbinsville, NC 28771For SaleMLS ID #100608424, Kyle Garland, RCM Real Estate Co. Hive MLS
- $549,0003 bd2 ba1.9k sqft241 Bunny Run, Murphy, NC 28906For SaleMLS ID #100601326, Poltrock Team, ReMax Mountain Properties. Hive MLS
- $439,8002 bd3 ba2.2k sqft1608 Cardinal Road, Murphy, NC 28906For SaleMLS ID #100609071, Poltrock Team, ReMax Mountain Properties. Hive MLS
- $599,0002 bd3 ba2.2k sqft1507 Wildcat Drive, Murphy, NC 28906For SaleMLS ID #100583506, The Blake Dockery Team, REMAX Town & Country - Murphy. Hive MLS
- $424,8003 bd3 ba2.4k sqft11 Turkey Trail, Warne, NC 28909For SaleMLS ID #100601197, Poltrock Team, ReMax Mountain Properties. Hive MLS
- $399,9002 bd3 ba1.8k sqft81 Trinity Drive, Murphy, NC 28906For SaleMLS ID #98544132, The Dupree Real Estate Group, REMAX Town & Country - Murphy. Hive MLS
- $575,0003 bd3 ba2.6k sqft1056 Franks Creek Road, Robbinsville, NC 28771For SaleMLS ID #100600585, Trevor Buchanan, RCM Real Estate Co. Hive MLS
- $329,9002 bd2 ba1.3k sqft212 Cornwell Lane, Murphy, NC 28906For SaleMLS ID #100608541, The Blake Dockery Team, REMAX Town & Country - Murphy. Hive MLS
