Welcome to 153 Chelsea Street, a beautifully maintained Center Hall Colonial located on one of Tottenville's most desirable blocks. Lovingly cared for by the same owners for more than 30 years, this fully detached two-family home offers exceptional space, versatility, and endless potential to make it your own. Conveniently located near shopping, transportation, parks, and just moments from PS 1 and IS 34, this home is perfectly situated in one of Staten Island's most sought-after South Shore neighborhoods. The main residence features a formal living room, formal dining room, spacious family room, and an eat-in kitchen, providing the ideal layout for both everyday living and entertaining. Hardwood flooring can be found under the carpeting. The first floor also includes a laundry room, a half bathroom (toilet and shower), and direct access to the built-in one-car garage. Upstairs, you'll find a spacious primary suite with a private bathroom, two additional generously sized bedrooms, and a full hallway bath. A pull-down attic staircase located in the primary bedroom closet provides convenient access to additional storage space. The full basement is partially finished and offers flexible space for recreation, a home office, gym, storage, or future expansion. A large one-bedroom apartment located above the garage provides an excellent opportunity for extended family, guests, or additional income potential. Filled with warmth, character, and pride of ownership throughout, this home presents a wonderful opportunity for its next owner to update and personalize while enjoying all the benefits of this highly desirable Tottenville location.
Pending
Price cut: $100K (7/14)
$1,150,000
153 Chelsea St, Staten Island, NY 10307
4beds
2,820sqft
Duplex
Built in 1988
-- sqft lot
$1,120,500 Zestimate®
$408/sqft
$-- HOA
What's special
Full hallway bathExceptional spaceLaundry roomFormal dining roomEat-in kitchenSpacious family room
- 107 days
- 95
- 1
Likely to sell faster than
Zillow last checked:
Listing updated:
Listed by:
DiTommaso Real Estate 718-667-8000,
Lori A Ficarra 347-723-4240
Source: SIBOR,MLS#: 2603611
Facts & features
Interior
Bedrooms & bathrooms
- Bedrooms: 4
- Bathrooms: 4
- Full bathrooms: 3
- 1/2 bathrooms: 1
Heating
- Natural Gas, Hot Water
Cooling
- Central Air
Features
- Walk-In Closet(s)
- Basement: Partially Finished
Interior area
- Total structure area: 2,820
- Total interior livable area: 2,820 sqft
Video & virtual tour
Property
Parking
- Total spaces: 1
- Parking features: Driveway, Off Street, On Street
- Attached garage spaces: 1
- Has uncovered spaces: Yes
Features
- Levels: Three Or More
- Stories: 2
Lot
- Size: 6,199 Square Feet
- Dimensions: 64 x 97
- Features: Front Yard, Back Yard
Details
- Parcel number: 78920105
- Zoning: R3X
Construction
Type & style
- Home type: MultiFamily
- Architectural style: Colonial
- Property subtype: Duplex
Materials
- Aluminum Siding
Condition
- Excellent
- New construction: No
- Year built: 1988
Utilities & green energy
- Electric: 220 Volts
- Sewer: Public Sewer
Community & HOA
Community
- Security: Carbon Monoxide Detector(s), Smoke Detector(s)
- Subdivision: 2ND FLOOR ABOVE THE GARAGE
HOA
- Has HOA: No
Location
- Region: Staten Island
Financial & listing details
- Price per square foot: $408/sqft
- Tax assessed value: $1,126,000
- Annual tax amount: $10,705
- Date on market: 6/26/2026
- Listing agreement: Exclusive Right To Sell
Estimated market value
$1,120,500
$1.06M - $1.18M
$2,647/mo
Price history
| Date | Event | Price |
|---|---|---|
| 7/29/2026 | Pending sale | $1,150,000$408/sqft |
Source:  SIBOR #2603611 Report a problem SIBOR #2603611 Report a problem | ||
| 7/14/2026 | Price change | $1,150,000-8%$408/sqft |
Source: SIBOR #2603611 Report a problem | ||
| 6/26/2026 | Listed for sale | $1,250,000$443/sqft |
Source: SIBOR #2603611 Report a problem | ||
Public tax history
| Year | Property taxes | Tax assessment |
|---|---|---|
| 2025 | $10,991 | $67,560 +22.4% |
| 2024 | $10,991 | $55,200 -9% |
| 2023 | -- | $60,660 +8.7% |
| 2022 | -- | $55,800 +20% |
| 2021 | -- | $46,500 +2% |
| 2020 | $9,356 -4.5% | $45,600 -4.4% |
| 2019 | $9,800 | $47,700 +3.6% |
| 2018 | -- | $46,046 +6% |
| 2017 | $8,855 +1.3% | $43,440 -6.1% |
| 2016 | $8,743 | $46,260 +0.9% |
| 2015 | $8,743 +9.3% | $45,855 +6% |
| 2014 | $7,997 | $43,260 -2.3% |
| 2013 | -- | $44,280 +0.1% |
| 2012 | -- | $44,236 +0.2% |
| 2011 | -- | $44,160 +2.7% |
| 2010 | -- | $42,992 +3.8% |
| 2009 | -- | $41,419 +6% |
| 2008 | -- | $39,075 +6% |
| 2007 | -- | $36,864 |
| 2006 | -- | $36,864 +2.9% |
| 2005 | -- | $35,827 +3.8% |
| 2004 | -- | $34,516 +6% |
| 2003 | -- | $32,563 +6% |
| 2002 | -- | $30,720 |
| 2001 | -- | $30,720 +2.9% |
| 2000 | -- | $29,856 |
Find assessor info on the county website
Monthly payment
Climate risks
Neighborhood: Tottenville
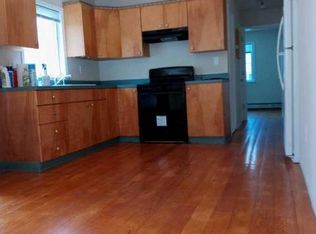
- $1,179,1001 bd1 ba800 sqft159 Chelsea St, Staten Island, NY 10307Off Market
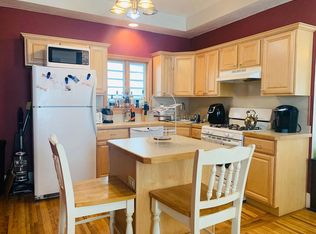
- $739,9002 bd1 ba3.2k sqft152 Brighton St FLOOR 1, Staten Island, NY 10307Off Market
- $1,272,600-- bd-- ba3k sqft108 Pittsville Ave, Staten Island, NY 10307Off Market
- $740,200-- bd-- ba1k sqft158 Brighton St, Staten Island, NY 10307Off Market
Similar homes
- $1,299,9004 bd4 ba3.6k sqft23 Delia Ct, Staten Island, NY 10307For Sale
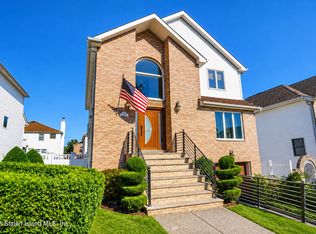 MLS ID #2605245, Gennady Gary Papirov, Listing by: Homes R Us Realty of NY, Inc.. SIBOR
 - $999,0004 bd2 ba2.4k sqft7429 Amboy Rd, Staten Island, NY 10307For Sale
 MLS ID #2604096, Ann Coppola, Listing by: Master Associates Inc.. SIBOR
 - $1,118,0004 bd4 ba3.6k sqft5775 Hylan Blvd, Staten Island, NY 10309For Sale
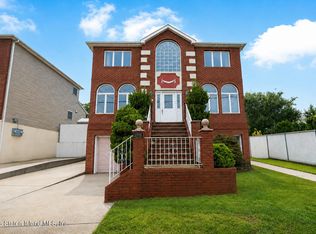 MLS ID #2604870, Tianting "Tim" Huang, Listing by: Precious Properties Corp.. SIBOR
 - $965,0003 bd2 ba2.2k sqft644 Craig Ave, Staten Island, NY 10307For Sale
 MLS ID #2604535, MaryAnn DeMagistris, Listing by: Robert DeFalco Realty, Inc.. SIBOR
