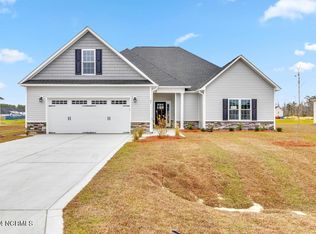
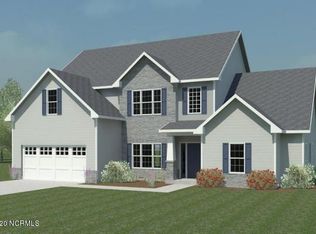
Come see the beautiful Catalina floor plan. This 4 bedroom 2.5 bath floor plan features an appealing exterior that is vinyl siding accented by stone or brick that includes a lovely covered front porch, a sodded front yard and landscaping. Gorgeous 2-story foyer that is open to the formal dining room complete with coffered ceiling! The kitchen features plenty of counter and cabinet space, a breakfast bar, a butler panty and an additional pantry! The kitchen appliances include stainless steel smooth-top range,microwave hood, & dishwasher. The kitchen pours into a breakfast nook, and a backyard with covered back porch! The family room is open and spacious and includes a fireplace with mantle. A laundry room, 1/2 bath and 2 car garage completes the downstairs. Upstairs you will find the owners suite with beautiful ensuite bath, 3 guest bedrooms and guest bath. Check out this home today! Bathhouse and community pool under construction.
Sold for $405,000
$405,000
153 Skidaway Lane, Rocky Point, NC 28457
4beds
2,278sqft
Single Family Residence
Built in 2024
0.42 Acres Lot
$428,400 Zestimate®
$178/sqft
$2,489 Estimated rent
Home value
$428,400
$407,000 - $450,000
$2,489/mo
Zestimate® history
Owner options
List your home for rent
$2,489/mo
Rent Zestimate®
Find your next renter with Zillow Rental Manager. Plus, with online applications, you can quickly screen prospective tenants – for free.
$2,489/mo
Rent Zestimate®
Refinance and save
$2,458/mo
Est. payment
Refinancing to a lower rate could help reduce your monthly payments and save thousands over the life of the loan.
$2,458/mo
Est. payment
Explore your selling options
Work with a Zillow partner agent
Leverage their expertise and Zillow's premium Showcase listings to get your home seen by more buyers.
Get startedList with your own agent
Get your home in front of millions of buyers by listing it on Zillow.
Learn how to do itSell it yourself
Take full control of how buyers see your home on Zillow by listing For Sale by Owner (FSBO).
List your homeWhat's special
Zillow last checked:
Listing updated:
Listed by:
Taylor M Greene 910-378-9549,
Century 21 Coastal Advantage
Bought with:
Andrew Kelly, 238211
Nest Realty
Source: Hive MLS,MLS#: 100396676 Originating MLS: Jacksonville Board of Realtors
Originating MLS: Jacksonville Board of RealtorsFacts & features
Interior
Bedrooms & bathrooms
- Bedrooms: 4
- Bathrooms: 3
- Full bathrooms: 2
- 1/2 bathrooms: 1
Rooms
- Room types: Dining Room, Living Room, Kitchen, Master Bedroom, Bedroom 1, Bedroom 2, Bedroom 3, Other
Primary bedroom
- Description: 17x16 Level: Up- 2nd Floor
- Level: Second
- Dimensions: 17 x 16
Bedroom 1
- Description: 14x11 Level: Up- 2nd Floor
- Level: Second
- Dimensions: 14 x 11
Bedroom 2
- Description: 14x13 Level: Up- 2nd Floor
- Level: Second
- Dimensions: 14 x 13
Bedroom 3
- Description: 12x11 Level: Up- 2nd Floor
- Level: Second
- Dimensions: 12 x 11
Dining room
- Description: 14x12 Level: Down- 1st Floor
- Level: First
- Dimensions: 14 x 12
Kitchen
- Description: 14x14 Level: Down- 1st Floor
- Level: First
- Dimensions: 14 x 14
Living room
- Description: 20x16 Level: Down- 1st Floor
- Level: First
- Dimensions: 20 x 16
Other
- Description: 12x10 Level: Down- 1st Floor
- Level: First
- Dimensions: 12 x 10
Heating
- Heat Pump
Cooling
- Central Air
Appliances
- Included: Electric Cooktop, Built-In Microwave, Dishwasher
- Laundry: Laundry Room
Features
- Walk-in Closet(s), Pantry, Walk-In Closet(s)
- Flooring: See Remarks
- Windows: Storm Window(s)
- Basement: None
Interior area
- Total structure area: 2,278
- Total interior livable area: 2,278 sqft
Property
Parking
- Total spaces: 2
- Parking features: Paved
- Uncovered spaces: 2
Features
- Levels: Two
- Stories: 1
- Patio & porch: Patio, Porch, See Remarks
- Pool features: None
- Fencing: None
Lot
- Size: 0.42 Acres
- Features: Corner Lot
Details
- Parcel number: 32637339790000
- Zoning: R-15
- Special conditions: Standard
Construction
Type & style
- Home type: SingleFamily
- Property subtype: Single Family Residence
Materials
- Brick Veneer, Stone, Vinyl Siding
- Foundation: Slab
- Roof: Architectural Shingle
Condition
- New construction: Yes
- Year built: 2024
Details
- Warranty included: Yes
Utilities & green energy
- Water: Public
- Utilities for property: Sewer Connected, Water Available
Community & HOA
Community
- Security: Smoke Detector(s)
- Subdivision: Wylie Branch
HOA
- Has HOA: Yes
- Amenities included: Maintenance Common Areas, Management, Taxes
- HOA fee: $350 monthly
- HOA name: Premier Management Company
- HOA phone: 910-679-3012
Location
- Region: Rocky Point
Financial & listing details
- Price per square foot: $178/sqft
- Tax assessed value: $95,000
- Annual tax amount: $2,574
- Date on market: 10/11/2025
- Cumulative days on market: 6 days
- Listing agreement: Exclusive Right To Sell
- Listing terms: Cash,Conventional,FHA,VA Loan
- Road surface type: Paved
Price history
| Date | Event | Price |
|---|---|---|
| 4/5/2024 | Sold | $405,000$178/sqft |
Source:  Hive MLS #100396676 Report a problem Hive MLS #100396676 Report a problem | ||
| 8/3/2023 | Pending sale | $405,000$178/sqft |
Source: Hive MLS #100396676 Report a problem | ||
| 7/27/2023 | Listed for sale | $405,000$178/sqft |
Source: Hive MLS #100396676 Report a problem | ||
Public tax history
| Year | Property taxes | Tax assessment |
|---|---|---|
| 2025 | $2,574 +94.5% | $395,308 +899.3% |
| 2024 | $1,323 | $39,560 |
| 2023 | -- | $39,560 |
Find assessor info on the county website
Neighborhood: 28457
Nearby homes
- $440,0003 bd2 ba2.5k sqft81 Skidaway Ln, Rocky Point, NC 28457Sold
- $510,0004 bd3 ba3.4k sqft127 Skidaway Ln, Rocky Point, NC 28457Sold
- $539,9005 bd5 ba3k sqft49 Skidaway Ln, Rocky Point, NC 28457For Sale

- $479,9005 bd4 ba2.9k sqft600 Habersham Ave, Rocky Point, NC 28457Off Market
- $510,5004 bd3 ba2.9k sqft31 Skidaway Ln, Rocky Point, NC 28457Sold
- $369,0003 bd2 ba1.8k sqft101 Skidaway Ln, Rocky Point, NC 28457Sold
- $522,0004 bd3 ba3.3k sqft135 Skidaway Ln, Rocky Point, NC 28457Sold
- $384,0003 bd3 ba2k sqft65 Skidaway Ln, Rocky Point, NC 28457Sold
Nearby schools
GreatSchools rating
- 9/10South Topsail Elementary SchoolGrades: PK-5Distance: 4 mi
- 6/10Topsail Middle SchoolGrades: 5-8Distance: 6.1 mi
- 8/10Topsail High SchoolGrades: 9-12Distance: 5.8 mi
Get a cash offer in 3 minutes
Find out how much your home could sell for in as little as 3 minutes with a no-obligation cash offer.
Estimated market value
$428,400
Get a cash offer in 3 minutes
Find out how much your home could sell for in as little as 3 minutes with a no-obligation cash offer.
Estimated market value
$428,400
- North Carolina
- Pender County
- Hampstead
- 28457
- 153 Skidaway Lane
Nearby cities
Nearby zip codes
Other Hampstead Topics
