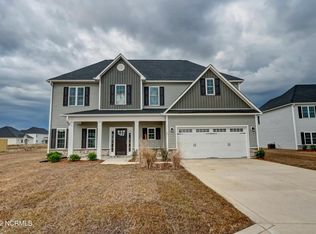
Welcome to 135 Skidaway Lane, a beautifully crafted home located in the peaceful and sought-after Wylie Branch community of Rocky Point, North Carolina. This elegant two-story property offers an exceptional blend of spacious design, modern features, and serene surroundings — ideal for families or anyone seeking a refined lifestyle just outside the hustle and bustle of Wilmington.
As you step inside, a grand two-story foyer sets the tone for the rest of the home, leading you into an inviting layout that includes formal living and dining areas, perfect for entertaining. The kitchen is a standout feature, complete with stainless steel appliances, a smooth-top range, built-in microwave hood, dishwasher, ample cabinet space, and a breakfast bar for casual seating. Adjacent to the kitchen, a cozy keeping room with a fireplace offers a warm, inviting space to relax, while the family room impresses with a second fireplace, custom mantle, and generous natural light.
Upstairs, the luxurious primary suite serves as a true retreat. It features a spa-inspired ensuite bathroom with dual cultured marble vanities, ceramic tile flooring, a soaking tub, separate shower, and a large walk-in closet. The additional three bedrooms are spacious and thoughtfully designed. The second-floor laundry room adds everyday convenience to this well-appointed home.
Outside, the backyard is ready for outdoor living, with a concrete patio and no maintenance vinyl privacy fence around the large yard. The community itself is adding even more value with plans for a pool and bathhouse, enhancing the neighborhood's appeal.
With approximately 3,350 square feet of living space, 4 bedrooms, and 2.5 bathrooms, this property offers exceptional value and lifestyle in a welcoming, family-friendly neighborhood. Come see this beautiful home before its gone!
Sold for $522,000
$522,000
135 Skidaway Lane, Rocky Point, NC 28457
4beds
3,355sqft
Single Family Residence
Built in 2023
0.39 Acres Lot
$531,400 Zestimate®
$156/sqft
$3,141 Estimated rent
Home value
$531,400
$473,000 - $595,000
$3,141/mo
Zestimate® history
Owner options
List your home for rent
$3,141/mo
Rent Zestimate®
Find your next renter with Zillow Rental Manager. Plus, with online applications, you can quickly screen prospective tenants – for free.
$3,141/mo
Rent Zestimate®
Refinance and save
$3,512/mo
Est. payment
Refinancing to a lower rate could help reduce your monthly payments and save thousands over the life of the loan.
$3,512/mo
Est. payment
Explore your selling options
Work with a Zillow partner agent
Leverage their expertise and Zillow's premium Showcase listings to get your home seen by more buyers.
Get startedList with your own agent
Get your home in front of millions of buyers by listing it on Zillow.
Learn how to do itSell it yourself
Take full control of how buyers see your home on Zillow by listing For Sale by Owner (FSBO).
List your homeWhat's special
Zillow last checked:
Listing updated:
Listed by:
Kevin Deane 910-660-9503,
Keller Williams Innovate-Wilmington
Bought with:
Streamline Realty Team
Coldwell Banker Sea Coast Advantage-Hampstead
Haley Zwick, 323554
Coldwell Banker Sea Coast Advantage
Source: Hive MLS,MLS#: 100503069 Originating MLS: Cape Fear Realtors MLS, Inc.
Originating MLS: Cape Fear Realtors MLS, Inc.Facts & features
Interior
Bedrooms & bathrooms
- Bedrooms: 4
- Bathrooms: 3
- Full bathrooms: 2
- 1/2 bathrooms: 1
Rooms
- Room types: Dining Room
Primary bedroom
- Level: Non Primary Living Area
Dining room
- Features: Formal
Heating
- Forced Air, Heat Pump, Electric
Cooling
- Central Air
Appliances
- Included: Electric Oven, Built-In Microwave
Features
- Walk-in Closet(s), Vaulted Ceiling(s), Tray Ceiling(s), High Ceilings, Ceiling Fan(s), Gas Log, Walk-In Closet(s)
- Has fireplace: Yes
- Fireplace features: Gas Log
Interior area
- Total structure area: 3,355
- Total interior livable area: 3,355 sqft
Property
Parking
- Total spaces: 2
- Parking features: Garage Faces Front, Concrete, Garage Door Opener, Off Street
- Garage spaces: 2
Features
- Levels: Two
- Stories: 2
- Patio & porch: Covered, Porch
- Fencing: Back Yard,Vinyl
Lot
- Size: 0.39 Acres
- Dimensions: 92 x 185 x 89 x 185
Details
- Parcel number: 32637329860000
- Zoning: R-15
- Special conditions: Standard
Construction
Type & style
- Home type: SingleFamily
- Property subtype: Single Family Residence
Materials
- Vinyl Siding
- Foundation: Slab
- Roof: Architectural Shingle
Condition
- New construction: No
- Year built: 2023
Utilities & green energy
- Sewer: Public Sewer
- Water: Public
- Utilities for property: Sewer Available, Water Available
Community & HOA
Community
- Security: Security System, Smoke Detector(s)
- Subdivision: Wylie Branch
HOA
- Has HOA: Yes
- Amenities included: Pool, Maintenance Common Areas, Street Lights
- HOA fee: $350 annually
- HOA name: Wylie Branch HOA
- HOA phone: 910-679-3012
Location
- Region: Rocky Point
Financial & listing details
- Price per square foot: $156/sqft
- Tax assessed value: $95,000
- Annual tax amount: $3,176
- Date on market: 4/24/2025
- Cumulative days on market: 27 days
- Listing agreement: Exclusive Right To Sell
- Listing terms: Cash,Conventional,FHA,USDA Loan,VA Loan
- Road surface type: Paved
Price history
| Date | Event | Price |
|---|---|---|
| 7/3/2025 | Sold | $522,000-2.4%$156/sqft |
Source:  Hive MLS #100503069 Report a problem Hive MLS #100503069 Report a problem | ||
| 5/21/2025 | Pending sale | $535,000$159/sqft |
Source: Hive MLS #100503069 Report a problem | ||
| 4/24/2025 | Listed for sale | $535,000+5.9%$159/sqft |
Source: Hive MLS #100503069 Report a problem | ||
| 4/3/2024 | Sold | $505,000$151/sqft |
Source: Hive MLS #100382379 Report a problem | ||
| 2/19/2024 | Pending sale | $505,000$151/sqft |
Source: Hive MLS #100382379 Report a problem | ||
| 5/4/2023 | Price change | $505,000+0.4%$151/sqft |
Source: Hive MLS #100382379 Report a problem | ||
| 5/3/2023 | Listed for sale | $503,000$150/sqft |
Source: Hive MLS #100382379 Report a problem | ||
Public tax history
| Year | Property taxes | Tax assessment |
|---|---|---|
| 2025 | $3,176 | $508,325 +1228.3% |
| 2024 | $3,176 | $38,270 |
| 2023 | -- | $38,270 |
Find assessor info on the county website
Neighborhood: 28457
Nearby homes
- $336,0003 bd3 ba1.7k sqft124 N Ardsley Ln, Rocky Point, NC 28457Sold

- $425,0004 bd3 ba2.4k sqft81 N Ardsley Ln, Rocky Point, NC 28457Sold
- $455,0004 bd3 ba2.3k sqft102 N Ardsley Ln, Rocky Point, NC 28457Sold

- $468,0005 bd4 ba2.9k sqft12 N Ardsley Ln, Rocky Point, NC 28457Sold

- $405,0004 bd3 ba2.2k sqft153 Skidaway Ln, Rocky Point, NC 28457Sold
- $374,0003 bd2 ba1.9k sqft65 N Ardsley Ln, Rocky Point, NC 28457Sold
- $375,0003 bd3 ba1.7k sqft170 N Ardsley Ln, Rocky Point, NC 28457Pending
- $440,0003 bd2 ba2.5k sqft81 Skidaway Ln, Rocky Point, NC 28457Sold
Nearby schools
GreatSchools rating
- 9/10South Topsail Elementary SchoolGrades: PK-5Distance: 3.9 mi
- 6/10Topsail Middle SchoolGrades: 5-8Distance: 6.1 mi
- 8/10Topsail High SchoolGrades: 9-12Distance: 5.8 mi
Schools provided by the listing agent
- Elementary: South Topsail
- Middle: Topsail
- High: Topsail
Source: Hive MLS. This data may not be complete. We recommend contacting the local school district to confirm school assignments for this home.
Get a cash offer in 3 minutes
Find out how much your home could sell for in as little as 3 minutes with a no-obligation cash offer.
Estimated market value
$531,400
Get a cash offer in 3 minutes
Find out how much your home could sell for in as little as 3 minutes with a no-obligation cash offer.
Estimated market value
$531,400
- North Carolina
- Pender County
- Hampstead
- 28457
- 135 Skidaway Lane
Nearby cities
Nearby zip codes
Other Hampstead Topics
