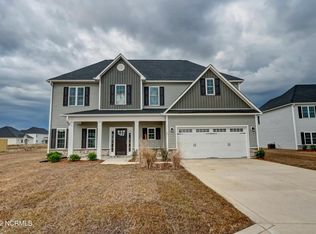
This beautiful 3-bedroom, 2.5-bath home welcomes you with a charming covered front porch and attractive exterior finishes. Inside, the open-concept layout creates an inviting flow that's perfect for entertaining. The living room offers a cozy fireplace and connects seamlessly to the formal dining room and spacious kitchen.
The kitchen features staggered cabinetry, stainless steel appliances, a microwave hood, smooth-top range, dishwasher, granite countertops, and a pantry for extra storage. Easy access to the rear patio makes year-round indoor-outdoor dining effortless. A convenient laundry room and powder room complete the first floor.
Upstairs, the primary suite includes double walk-in closets and a private ensuite bathroom with a double vanity, separate shower, and soaking tub. Two additional guest bedrooms, a full guest bathroom, and a linen closet complete the second floor.
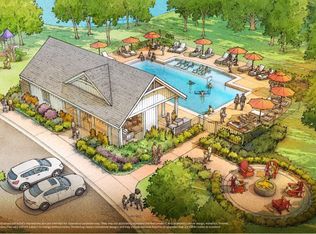
Step outside to enjoy the large fenced-in backyard, offering privacy and plenty of space to relax, play, or entertain. Community amenities include a bathhouse and pool currently under construction. Come see this beautiful home today.
Buyer incentive available! Up to $2,500 credit with use of preferred lender and attorney!
Pending
Price cut: $14.9K (7/16)
$375,000
170 N Ardsley Lane, Rocky Point, NC 28457
3beds
1,763sqft
:
Get pre-qualified$2,216/mo
Single Family Residence
Built in 2024
0.49 Acres Lot
$374,000 Zestimate®
$213/sqft
$29/mo HOA
What's special
- 57 days |
- 798 |
- 75 |
Zillow last checked:
Listing updated:
Listed by:
Sean D McDonnell 443-994-9722,
REAL Broker LLC,
Justin Bennett 910-741-6480,
REAL Broker LLC
Source: Hive MLS,MLS#: 100577237 Originating MLS: Cape Fear Realtors MLS, Inc.
Originating MLS: Cape Fear Realtors MLS, Inc.Facts & features
Interior
Bedrooms & bathrooms
- Bedrooms: 3
- Bathrooms: 3
- Full bathrooms: 2
- 1/2 bathrooms: 1
Rooms
- Room types: Master Bedroom, Bedroom 2, Bedroom 3, Bathroom 1, Bathroom 2, Dining Room
Heating
- Electric, Forced Air, Heat Pump
Cooling
- Central Air
Appliances
- Included: Electric Oven, Built-In Microwave, Dishwasher
- Laundry: Laundry Room
Features
- Walk-in Closet(s), High Ceilings, Ceiling Fan(s), Walk-In Closet(s)
- Flooring: Carpet, Laminate, Tile
- Doors: Thermal Doors
- Windows: Thermal Windows
- Basement: None
- Attic: Pull Down Stairs
Interior area
- Total structure area: 1,763
- Total interior livable area: 1,763 sqft
Property
Parking
- Total spaces: 2
- Parking features: On Site, Paved
- Attached garage spaces: 2
Features
- Levels: Two
- Patio & porch: Covered, Patio, Porch
- Exterior features: DP50 Windows, Thermal Doors
- Pool features: None
- Fencing: None
- Has view: Yes
- View description: See Remarks
- Waterfront features: None
- Frontage type: See Remarks
Lot
- Size: 0.49 Acres
Details
- Parcel number: 32637452230000
- Zoning: RP
- Special conditions: Standard
Construction
Type & style
- Home type: SingleFamily
- Property subtype: Single Family Residence
Materials
- Stone, Vinyl Siding, Wood Frame, See Remarks
- Foundation: Slab
- Roof: Architectural Shingle
Condition
- New construction: No
- Year built: 2024
Details
- Warranty included: Yes
Utilities & green energy
- Sewer: Public Sewer
- Water: Public
- Utilities for property: Sewer Connected, Water Connected
Community & HOA
Community
- Security: Smoke Detector(s)
- Subdivision: Wylie Branch
HOA
- Has HOA: Yes
- Amenities included: Maintenance Common Areas, Management, Taxes
- HOA fee: $350 annually
- HOA name: Premier Managment
- HOA phone: 910-679-3012
Location
- Region: Rocky Point
Financial & listing details
- Price per square foot: $213/sqft
- Tax assessed value: $42,570
- Annual tax amount: $393
- Date on market: 5/28/2026
- Cumulative days on market: 57 days
- Listing agreement: Exclusive Right To Sell
- Listing terms: Cash,Conventional,FHA,VA Loan
- Road surface type: Paved
Estimated market value
$374,000
$355,000 - $393,000
$2,224/mo
Price history
| Date | Event | Price |
|---|---|---|
| 7/23/2026 | Pending sale | $375,000$213/sqft |
Source:  Hive MLS #100577237 Report a problem Hive MLS #100577237 Report a problem | ||
| 7/16/2026 | Price change | $375,000-3.8%$213/sqft |
Source: Hive MLS #100577237 Report a problem | ||
| 6/24/2026 | Price change | $389,900-2.5%$221/sqft |
Source: Hive MLS #100577237 Report a problem | ||
| 5/28/2026 | Listed for sale | $399,900+19%$227/sqft |
Source: Hive MLS #100577237 Report a problem | ||
| 10/19/2024 | Listing removed | $2,300$1/sqft |
Source: Zillow Rentals Report a problem | ||
| 10/10/2024 | Listed for rent | $2,300$1/sqft |
Source: Zillow Rentals Report a problem | ||
| 10/1/2024 | Listing removed | $2,300$1/sqft |
Source: Zillow Rentals Report a problem | ||
| 9/23/2024 | Price change | $2,300-2.1%$1/sqft |
Source: Zillow Rentals Report a problem | ||
| 9/2/2024 | Listed for rent | $2,350$1/sqft |
Source: Zillow Rentals Report a problem | ||
| 8/30/2024 | Sold | $336,000$191/sqft |
Source: Hive MLS #100429827 Report a problem | ||
| 6/3/2024 | Contingent | $336,000$191/sqft |
Source: Hive MLS #100429827 Report a problem | ||
| 3/29/2024 | Pending sale | $336,000$191/sqft |
Source: Hive MLS #100429827 Report a problem | ||
| 3/29/2024 | Contingent | $336,000$191/sqft |
Source: Hive MLS #100429827 Report a problem | ||
| 3/6/2024 | Pending sale | $336,000$191/sqft |
Source: Hive MLS #100429827 Report a problem | ||
| 2/28/2024 | Listed for sale | $336,000$191/sqft |
Source: Hive MLS #100429827 Report a problem | ||
Public tax history
| Year | Property taxes | Tax assessment |
|---|---|---|
| 2025 | $2,292 +482% | $350,049 +722.3% |
| 2024 | $394 | $42,570 |
| 2023 | -- | $42,570 |
Find assessor info on the county website
Monthly payment
Est. payment
Payment breakdown
Explore the cost of this home by adjusting the details. Changes won't be saved.Climate risks
Neighborhood: 28457
Nearby schools
GreatSchools rating
- 9/10South Topsail Elementary SchoolGrades: PK-5Distance: 3.9 mi
- 6/10Topsail Middle SchoolGrades: 5-8Distance: 6 mi
- 8/10Topsail High SchoolGrades: 9-12Distance: 5.7 mi
Schools provided by the listing agent
- Elementary: South Topsail
- Middle: Topsail
- High: Topsail
Source: Hive MLS. This data may not be complete. We recommend contacting the local school district to confirm school assignments for this home.
- $425,0004 bd3 ba2.4k sqft81 N Ardsley Ln, Rocky Point, NC 28457Sold
- $468,0005 bd4 ba2.9k sqft12 N Ardsley Ln, Rocky Point, NC 28457Sold

- $440,0004 bd3 ba2.4k sqft188 N Ardsley Ln, Rocky Point, NC 28457Sold
- $336,0003 bd3 ba1.7k sqft124 N Ardsley Ln, Rocky Point, NC 28457Sold

- $384,0003 bd3 ba2k sqft138 N Ardsley Ln, Rocky Point, NC 28457Sold
- $421,0003 bd3 ba2.2k sqft154 N Ardsley Ln, Rocky Point, NC 28457Sold
- $403,0004 bd3 ba2.2k sqft206 N Ardsley Ln, Rocky Point, NC 28457Sold
- $522,0004 bd3 ba3.3k sqft135 Skidaway Ln, Rocky Point, NC 28457Sold
A local agent can set up tours, give advice and negotiate with sellers.
Similar homes
- $380,0003 bd3 ba1.6k sqft554 Avendale Drive, Rocky Point, NC 28457For Sale

 MLS ID #100583925, Crystal A Danford, Buy Coastal Real Estate. Hive MLS
 - $384,9004 bd3 ba2.2k sqft447 Avendale Drive, Rocky Point, NC 28457For Sale
 MLS ID #100586253, Lindsay Striplin, Intracoastal Realty Corporation. Hive MLS
 - $485,0004 bd3 ba2.6k sqft379 W Huckleberry Way, Rocky Point, NC 28457For Sale
 MLS ID #100590669, Beatty Pittman Real Estate Team LLC, Intracoastal Realty Corporation. Hive MLS
 - $364,1403 bd2 ba1.2k sqft203 Brookfield Branch Road #15, Hampstead, NC 28443New Construction
 MLS ID #100590602, Logan Homes Team, Coldwell Banker Sea Coast Advantage. Hive MLS
 - $359,9003 bd3 ba1.4k sqft198 Brookfield Branch Road #28, Hampstead, NC 28443New ConstructionMLS ID #100565447, Logan Homes Team, Coldwell Banker Sea Coast Advantage. Hive MLS
- $375,0003 bd3 ba1.5k sqft208 Gelynda Court, Holly Ridge, NC 28445For SaleMLS ID #100573360, Ashley Alexander, Coldwell Banker Sea Coast Advantage. Hive MLS
- $379,0003 bd2 ba1.5k sqft620 Osprey Landing Drive, Holly Ridge, NC 28445For SaleMLS ID #100580713, Maggie D Moyer, Coldwell Banker Sea Coast Advantage Rlty. Hive MLS
- $520,0003 bd3 ba2k sqft91 W Conolly Court, Hampstead, NC 28443For SaleMLS ID #100587989, Alyson Squires, 360 REALTY. Hive MLS
- $399,9003 bd2 ba1.8k sqft308 Riva Ridge, Burgaw, NC 28425For SaleMLS ID #100555959, Ralph M Harvey, ListWithFreedom.com. Hive MLS
- $379,0003 bd3 ba2k sqft211 Gelynda Court, Holly Ridge, NC 28445For SaleMLS ID #100564842, Chynna Lemaster, Coldwell Banker Sea Coast Advantage. Hive MLS
- $355,0003 bd3 ba1.7k sqft112 Mardella Way, Holly Ridge, NC 28445For SaleMLS ID #100587402, Jennifer Moore, Coldwell Banker Sea Coast Advantage. Hive MLS
- $359,6802 bd2 ba1.2k sqft181 Brookfield Branch Rd, Hampstead, NC 28443New ConstructionLogan Homes
- $370,0003 bd3 ba1.7k sqft461 Jasmine Way, Burgaw, NC 28425For SaleMLS ID #100570990, Brett Knowles, Coldwell Banker Sea Coast Advantage. Hive MLS
- $365,0004 bd2 ba1.8k sqft224 Cheswick Drive #116, Holly Ridge, NC 28445For SaleMLS ID #100562701, Tiffany & Crew Coastal Real Estate, Keller Williams Innovate - Jax. Hive MLS
- $399,0004 bd3 ba1.8k sqft141 Presley Lane, Wilmington, NC 28411For SaleMLS ID #100586470, Harold Chappell, NextHome Cape Fear. Hive MLS
- $385,0004 bd3 ba2.4k sqft115 Tralee Place, Holly Ridge, NC 28445For SaleMLS ID #100566319, Alyssa Wynn, HomeSmart Connections. Hive MLS
- $364,4003 bd2 ba1.4k sqft118 Jamaica Drive, Wilmington, NC 28401For SaleMLS ID #100558710, Alexis L Lunsford, Keller Williams Innovate-Wilmington. Hive MLS
- $365,0004 bd3 ba2.1k sqft105 Phoebee Court, Hampstead, NC 28443For SaleMLS ID #100582871, Joy Birchum, Birch Real Estate Solutions. Hive MLS
- $385,0004 bd2 ba1.8k sqft323 Windy Woods Way, Wilmington, NC 28401For SaleMLS ID #100582814, Harold Chappell, NextHome Cape Fear. Hive MLS
- $425,0004 bd3 ba2k sqft4605 Parsons Mill Drive, Castle Hayne, NC 28429For SaleMLS ID #100580616, Janet G Cronemiller, BlueCoast Realty Corporation. Hive MLS
