Room to spread out, a wooded backdrop, and a neighborhood that knows how to celebrate! Welcome to Wylie Branch, where holiday festivities, community events, monthly summer food trucks, and a newly completed pool make living here special.
Built in 2024, this Berkeley floor plan offers nearly 3,000 square feet, 5 bedrooms, 3.5 bathrooms, and a .55 acre homesite. The two story foyer opens to a formal dining room with a coffered ceiling, while the open kitchen and living area create an inviting space to gather. The kitchen features granite countertops, stainless steel appliances, and abundant cabinet and counter space, and the family room includes a cozy fireplace.
The first floor primary suite offers a tray ceiling, private bathroom, and oversized walk in closet. Upstairs, four additional bedrooms and two full bathrooms provide plenty of flexibility for guests, work, hobbies, or everyday living.
Out back, the large covered patio overlooks a spacious, flat backyard backing to a wooded tree line. With plenty of room for outdoor activities and privacy, the yard is also perfect for adding a private pool.
Located in the Topsail school district and near the new bypass, this home is convenient to the new K-8 school, Hampstead shopping, and Topsail area beaches. Why wait for new construction? You can have a nearly new home with room to spread out in one of the area's best known neighborhoods for holiday celebrations and a strong sense of community!
For sale
$525,000
12 N Ardsley Lane, Rocky Point, NC 28457
5beds
2,925sqft
Single Family Residence
Built in 2024
0.55 Acres Lot
$520,600 Zestimate®
$179/sqft
$29/mo HOA
What's special
- 19 days
- 950
- 73
Zillow last checked:
Listing updated:
Listed by:
The Wyer Group 910-679-6510,
eXp Realty,
Lexi Wyer 910-622-4740,
eXp Realty
Source: Hive MLS,MLS#: 100607105 Originating MLS: Cape Fear Realtors MLS, Inc.
Originating MLS: Cape Fear Realtors MLS, Inc.Facts & features
Interior
Bedrooms & bathrooms
- Bedrooms: 5
- Bathrooms: 4
- Full bathrooms: 3
- 1/2 bathrooms: 1
Rooms
- Room types: Living Room, Office, Dining Room, Laundry, Master Bedroom, Bedroom 1, Bedroom 2, Bedroom 3, Bedroom 4
Primary bedroom
- Level: First
- Dimensions: 17 x 15
Bedroom 1
- Level: Second
- Dimensions: 21 x 16
Bedroom 2
- Level: Second
- Dimensions: 16 x 15
Bedroom 3
- Level: Second
- Dimensions: 12 x 12
Bedroom 4
- Level: Second
- Dimensions: 17 x 14
Dining room
- Level: First
- Dimensions: 16 x 13
Kitchen
- Level: First
- Dimensions: 14 x 19
Laundry
- Level: First
- Dimensions: 9 x 6
Living room
- Level: First
- Dimensions: 16 x 16
Office
- Level: First
- Dimensions: 12 x 12
Heating
- Electric, Forced Air, Heat Pump
Cooling
- Central Air
Appliances
- Included: Electric Oven, Built-In Microwave, Washer, Refrigerator, Dryer, Disposal, Dishwasher
- Laundry: Laundry Room
Features
- Master Downstairs, Walk-in Closet(s), Vaulted Ceiling(s), Tray Ceiling(s), High Ceilings, Entrance Foyer, Solid Surface, Kitchen Island, Ceiling Fan(s), Pantry, Walk-in Shower, Blinds/Shades, Gas Log, Walk-In Closet(s)
- Flooring: LVT/LVP, Carpet, Tile
- Doors: Thermal Doors
- Windows: Thermal Windows
- Basement: None
- Attic: Access Only
- Has fireplace: Yes
- Fireplace features: Gas Log
Interior area
- Total structure area: 2,925
- Total interior livable area: 2,925 sqft
Property
Parking
- Total spaces: 2
- Parking features: On Site, Paved
- Attached garage spaces: 2
Features
- Levels: Two
- Patio & porch: Covered, Patio, Porch
- Exterior features: DP50 Windows, Thermal Doors
- Fencing: None
- View description: None
- Waterfront features: None
- Frontage type: See Remarks
Lot
- Size: 0.55 Acres
- Dimensions: 85' x 295' x 88' x 270'
Details
- Parcel number: 32637385120000
- Zoning: RP
- Special conditions: Standard
Construction
Type & style
- Home type: SingleFamily
- Property subtype: Single Family Residence
Materials
- Vinyl Siding, Wood Frame
- Foundation: Slab
- Roof: Architectural Shingle
Condition
- New construction: No
- Year built: 2024
Utilities & green energy
- Sewer: Public Sewer
- Water: Public
- Utilities for property: Sewer Connected, Water Connected
Community & HOA
Community
- Security: Smoke Detector(s)
- Subdivision: Wylie Branch
HOA
- Has HOA: Yes
- Amenities included: Pool, Maintenance Common Areas, Management, Master Insure, Street Lights, Taxes
- HOA fee: $350 annually
- HOA name: Premier Management Company
- HOA phone: 910-679-3012
Location
- Region: Rocky Point
Financial & listing details
- Price per square foot: $179/sqft
- Tax assessed value: $290,653
- Annual tax amount: $2,688
- Date on market: 10/2/2026
- Cumulative days on market: 19 days
- Listing agreement: Exclusive Agency
- Listing terms: Cash,Conventional,FHA,VA Loan
- Road surface type: Paved
Estimated market value
$520,600
$495,000 - $547,000
$2,981/mo
Price history
| Date | Event | Price |
|---|---|---|
| 10/2/2026 | Listed for sale | $525,000+12.2%$179/sqft |
Source:  Hive MLS #100607105 Report a problem Hive MLS #100607105 Report a problem | ||
| 7/10/2024 | Sold | $468,000$160/sqft |
Source: Hive MLS #100418398 Report a problem | ||
| 6/3/2024 | Contingent | $468,000$160/sqft |
Source: Hive MLS #100418398 Report a problem | ||
| 3/6/2024 | Pending sale | $468,000$160/sqft |
Source: Hive MLS #100418398 Report a problem | ||
| 3/6/2024 | Contingent | $468,000$160/sqft |
Source: Hive MLS #100418398 Report a problem | ||
| 2/26/2024 | Pending sale | $468,000$160/sqft |
Source: Hive MLS #100418398 Report a problem | ||
| 12/13/2023 | Listed for sale | $468,000$160/sqft |
Source: Hive MLS #100418398 Report a problem | ||
Public tax history
| Year | Property taxes | Tax assessment |
|---|---|---|
| 2025 | $2,889 +612% | $493,676 +1025.6% |
| 2024 | $406 | $43,860 |
| 2023 | -- | $43,860 |
Find assessor info on the county website
Monthly payment
Est. payment
Payment breakdown
Explore the cost of this home by adjusting the details. Changes won't be saved.Climate risks
Neighborhood: 28457
Nearby schools
Schools provided by the listing agent
- Elementary: South Topsail
- Middle: Topsail
- High: Topsail
Source: Hive MLS. This data may not be complete. We recommend contacting the local school district to confirm school assignments for this home.


Similar homes
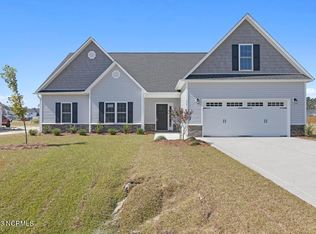
- $515,0003 bd2 ba2.3k sqft111 W Huckleberry Way, Rocky Point, NC 28457For Sale
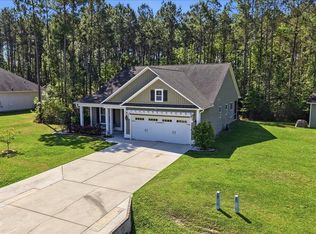
 MLS ID #100568053, Beverly H Knight, HOMETOWNE REALTY CLAYTON EAST. Hive MLS
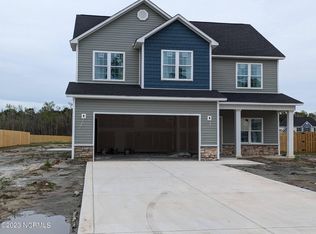
 - $489,0003 bd3 ba2.6k sqft346 Knollwood Drive, Hampstead, NC 28443For Sale
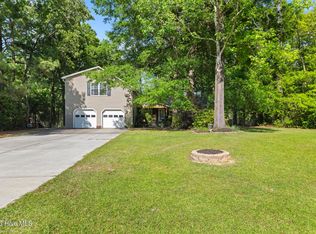 MLS ID #100569223, Savannah L Holman, SERHANT. Hive MLS
 - $529,0003 bd3 ba2.5k sqft127 Headwaters Drive, Hampstead, NC 28443For Sale
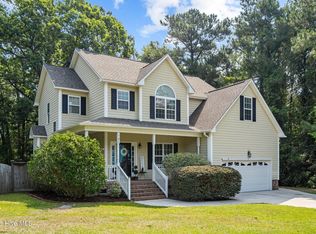 MLS ID #100581398, Kelly K Wiggins, Water's Edge Real Estate LLC. Hive MLS
 - $439,9003 bd3 ba1.7k sqft303 Oakmont Drive, Hampstead, NC 28443For Sale
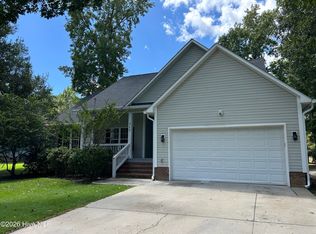 MLS ID #100601873, Arnold Jones II, Berkshire Hathaway Home Services McMillen & Associates Realty. Hive MLS
 - $379,9004 bd3 ba2.2k sqft447 Avendale Drive, Rocky Point, NC 28457For SaleMLS ID #100586253, Laurie Carpenito, Intracoastal Realty Corporation. Hive MLS
- $379,0003 bd2 ba1.8k sqft161 Preswick Drive, Rocky Point, NC 28457For SaleMLS ID #100603078, Ronel Austin, Coastal Realty Associates LLC. Hive MLS
- $750,0004 bd4 ba2.8k sqft107 Saratoga Way, Rocky Point, NC 28457For SaleMLS ID #100574404, Cam C Israel, Coastal Properties. Hive MLS
- $484,9005 bd3 ba3.2k sqft225 Factory Road, Hampstead, NC 28443For SaleMLS ID #100590291, Desiree Taron, Coldwell Banker Sea Coast Advantage Rlty. Hive MLS
- $375,0003 bd2 ba1.8k sqft575 Island Creek Road, Rocky Point, NC 28457For SaleMLS ID #100572656, Cami M Marley, RE/MAX Executive. Hive MLS
- $379,0003 bd2 ba1.8k sqft215 Preswick Drive, Rocky Point, NC 28457For SaleMLS ID #100597281, Barbara L Katlen, BlueCoast Realty Corporation. Hive MLS
- $370,0003 bd3 ba1.7k sqft273 W Broughton Lane, Rocky Point, NC 28457For SaleMLS ID #100596831, Lexi Barbee, Nest Realty. Hive MLS
- $380,0003 bd3 ba1.6k sqft554 Avendale Drive, Rocky Point, NC 28457For SaleMLS ID #100583925, Crystal A Danford, Buy Coastal Real Estate. Hive MLS
- $695,0003 bd2 ba2k sqft344 Island Creek Road, Rocky Point, NC 28457For SaleMLS ID #100602158, Morgan Beatty Group, RE/MAX Essential. Hive MLS
- $599,0004 bd3 ba2.6k sqft693 Dan Owen Drive, Hampstead, NC 28443For SaleMLS ID #100602443, Jayne J Kipke, Southern Realty Advantage LLC. Hive MLS
- $549,0003 bd2 ba1.8k sqft635 Cross Creek Drive, Hampstead, NC 28443For SaleMLS ID #100577239, Dave McCall, Intracoastal Realty Corporation. Hive MLS
- $495,0003 bd3 ba2k sqft91 W Conolly Court, Hampstead, NC 28443For SaleMLS ID #100587989, Alyson Squires, 360 REALTY. Hive MLS
- $511,8994 bd3 ba2.6k sqft61 Pasture Street Lot 455, Wilmington, NC 28411New ConstructionHive MLS
- $455,0005 bd3 ba2.4k sqft341 Highlands Drive, Hampstead, NC 28443For SaleMLS ID #100596636, Charles M Turner, SeaShore Realty Group, Inc.. Hive MLS
- $389,9003 bd2 ba1.7k sqft19 Evian Court, Hampstead, NC 28443For SaleMLS ID #100597543, Chelsea Peters, Coldwell Banker Sea Coast Advantage. Hive MLS
