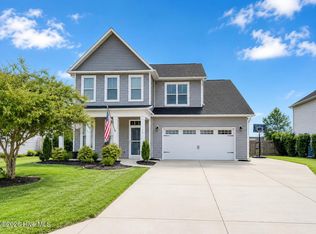
Welcome to 49 Skidaway Lane! This home features five bedrooms, four full baths and one half bath. With an open floor plan it provides ample opportunity for entertaining and the modern feel buyers are wanting. Built just two years ago by A. Sydes Construction, this home is still practically new and has been taken care of. Schedule your private showing today.
Under contract
$539,900
49 Skidaway Lane, Rocky Point, NC 28457
5beds
3,063sqft
:
Get pre-qualified$3,141/mo
Single Family Residence
Built in 2024
0.4 Acres Lot
$540,100 Zestimate®
$176/sqft
$29/mo HOA
What's special
- 17 days |
- 164 |
- 7 |
Zillow last checked:
Listing updated:
Listed by:
David N Frost 910-670-1554,
eXp Realty
Source: Hive MLS,MLS#: 100589043 Originating MLS: Jacksonville Board of Realtors
Originating MLS: Jacksonville Board of RealtorsFacts & features
Interior
Bedrooms & bathrooms
- Bedrooms: 5
- Bathrooms: 5
- Full bathrooms: 4
- 1/2 bathrooms: 1
Rooms
- Room types: Master Bedroom, Bedroom 1, Bedroom 2, Bedroom 3, Bedroom 4, Living Room, Dining Room
Heating
- Electric, Heat Pump
Cooling
- Central Air
Appliances
- Included: Electric Oven, Built-In Microwave, Washer, Dryer, Dishwasher
Features
- Master Downstairs, Walk-in Closet(s), Tray Ceiling(s), Kitchen Island, Ceiling Fan(s), Walk-In Closet(s)
Interior area
- Total structure area: 3,063
- Total interior livable area: 3,063 sqft
Property
Parking
- Total spaces: 2
- Parking features: Garage Faces Front, Concrete, Paved
- Attached garage spaces: 2
- Details: Left front entry
Features
- Levels: Two
- Patio & porch: Covered, Porch
- Exterior features: None
- Fencing: Full
- Has view: Yes
- View description: See Remarks
- Frontage type: See Remarks
Lot
- Size: 0.4 Acres
- Features: Cul-De-Sac
Details
- Parcel number: 32636389420000
- Zoning: RP
- Special conditions: Standard
Construction
Type & style
- Home type: SingleFamily
- Property subtype: Single Family Residence
Materials
- Brick Veneer, Vinyl Siding, Wood Frame
- Foundation: Slab
- Roof: Shingle
Condition
- New construction: No
- Year built: 2024
Utilities & green energy
- Sewer: Public Sewer
- Water: Public
- Utilities for property: Sewer Available, Water Available
Community & HOA
Community
- Security: Smoke Detector(s)
- Subdivision: Wylie Branch
HOA
- Has HOA: Yes
- Amenities included: Maintenance Common Areas, Management
- HOA fee: $350 annually
- HOA name: Premier Management
- HOA phone: 910-679-3012
Location
- Region: Rocky Point
Financial & listing details
- Price per square foot: $176/sqft
- Tax assessed value: $293,067
- Annual tax amount: $2,710
- Date on market: 7/15/2026
- Cumulative days on market: 17 days
- Listing agreement: Exclusive Right To Sell
- Listing terms: Cash,Conventional,FHA,USDA Loan,VA Loan
- Road surface type: Paved
Estimated market value
$540,100
$513,000 - $567,000
$3,560/mo
Price history
| Date | Event | Price |
|---|---|---|
| 5/13/2024 | Sold | $488,000$159/sqft |
Source:  Hive MLS #100397602 Report a problem Hive MLS #100397602 Report a problem | ||
| 3/21/2024 | Pending sale | $488,000$159/sqft |
Source: Hive MLS #100397602 Report a problem | ||
| 8/1/2023 | Listed for sale | $488,000$159/sqft |
Source: Hive MLS #100397602 Report a problem | ||
Public tax history
| Year | Property taxes | Tax assessment |
|---|---|---|
| 2025 | $2,911 +95.7% | $474,887 +1127.1% |
| 2024 | $1,487 | $38,700 |
| 2023 | -- | $38,700 |
Find assessor info on the county website
Monthly payment
Est. payment
Payment breakdown
Explore the cost of this home by adjusting the details. Changes won't be saved.Climate risks
Neighborhood: 28457
Nearby schools
GreatSchools rating
- 9/10South Topsail Elementary SchoolGrades: PK-5Distance: 4 mi
- 6/10Topsail Middle SchoolGrades: 5-8Distance: 6.1 mi
- 8/10Topsail High SchoolGrades: 9-12Distance: 5.9 mi
Schools provided by the listing agent
- Elementary: South Topsail
- Middle: Topsail
- High: Topsail
Source: Hive MLS. This data may not be complete. We recommend contacting the local school district to confirm school assignments for this home.
- $479,9005 bd4 ba2.9k sqft600 Habersham Ave, Rocky Point, NC 28457Off Market
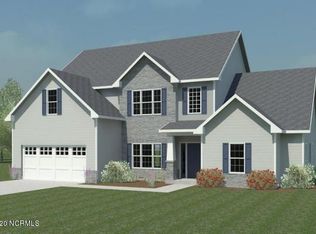
- $510,5004 bd3 ba2.9k sqft31 Skidaway Ln, Rocky Point, NC 28457Sold

- $369,0003 bd2 ba1.8k sqft101 Skidaway Ln, Rocky Point, NC 28457Sold
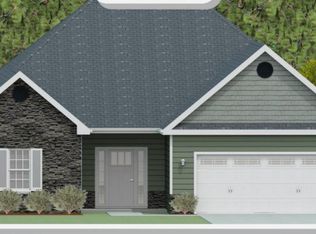
- $440,0003 bd2 ba2.5k sqft81 Skidaway Ln, Rocky Point, NC 28457Sold
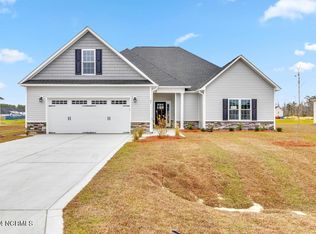
- $384,0003 bd3 ba2k sqft65 Skidaway Ln, Rocky Point, NC 28457Sold
- $384,0003 bd3 ba2k sqft115 Skidaway Ln, Rocky Point, NC 28457Sold
- $425,0004 bd2 ba2.4k sqft820 Habersham Ave, Rocky Point, NC 28457Off Market
- $405,0004 bd3 ba2.2k sqft153 Skidaway Ln, Rocky Point, NC 28457Sold
A local agent can set up tours, give advice and negotiate with sellers.
Similar homes
- $524,9004 bd3 ba2.7k sqft340 N Ardsley Lane, Rocky Point, NC 28457For Sale
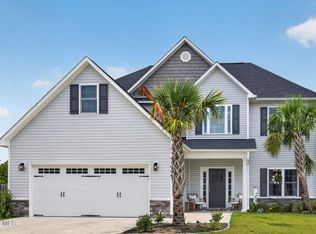
 MLS ID #100588333, Susan C Knox, Sold Buy the Sea Realty. Hive MLS
 - $495,0005 bd4 ba3k sqft95 St Lawrence Drive, Rocky Point, NC 28457For Sale
 MLS ID #100587041, Ed Ward, Shoreline Realty. Hive MLS
 - $540,0003 bd2 ba2.3k sqft111 W Huckleberry Way, Rocky Point, NC 28457For Sale
 MLS ID #100568053, Beverly H Knight, HOMETOWNE REALTY CLAYTON EAST. Hive MLS
 - $449,9003 bd2 ba2.2k sqft356 Knollwood Drive, Hampstead, NC 28443For Sale
 MLS ID #100591300, Sandy V Thornton, Berkshire Hathaway HomeServices Carolina Premier Properties. Hive MLS
 - $479,0004 bd3 ba2.4k sqft111 Colonial Heights Drive, Hampstead, NC 28443For SaleMLS ID #100592267, Beatty Pittman Real Estate Team LLC, Intracoastal Realty Corporation. Hive MLS
- $489,9005 bd3 ba3.4k sqft225 Factory Road, Hampstead, NC 28443For SaleMLS ID #100590291, Desiree Taron, Coldwell Banker Sea Coast Advantage Rlty. Hive MLS
- $384,9004 bd3 ba2.2k sqft447 Avendale Drive, Rocky Point, NC 28457For SaleMLS ID #100586253, Lindsay Striplin, Intracoastal Realty Corporation. Hive MLS
- $397,5004 bd2 ba1.8k sqft575 Island Creek Road, Rocky Point, NC 28457For SaleMLS ID #100572656, Cami M Marley, RE/MAX Executive. Hive MLS
- $750,0004 bd4 ba2.8k sqft107 Saratoga Way, Rocky Point, NC 28457For SaleMLS ID #100574404, Cam C Israel, Coastal Properties. Hive MLS
- $559,9004 bd3 ba2.5k sqft75 Fletcher Lane, Hampstead, NC 28443For SaleMLS ID #100573268, Kersting Real Estate Group, Intracoastal Realty Corporation. Hive MLS
- $549,0003 bd3 ba2.5k sqft127 Headwaters Drive, Hampstead, NC 28443For SaleMLS ID #100581398, Kelly K Wiggins, Water's Edge Real Estate LLC. Hive MLS
- $598,0005 bd4 ba3.8k sqft148 Majestic Oaks Drive, Hampstead, NC 28443For SaleMLS ID #100580357, Andrew Davis, REAL Broker LLC. Hive MLS
- $510,0003 bd3 ba2k sqft91 W Conolly Court, Hampstead, NC 28443For SaleMLS ID #100587989, Alyson Squires, 360 REALTY. Hive MLS
- $380,0003 bd3 ba1.6k sqft554 Avendale Drive, Rocky Point, NC 28457For SaleMLS ID #100583925, Crystal A Danford, Buy Coastal Real Estate. Hive MLS
- $599,0004 bd3 ba2.4k sqft37 Twisted Oak Court, Hampstead, NC 28443For SaleMLS ID #100588748, Diane M Castro-Perez, Coldwell Banker Sea Coast Advantage-Hampstead. Hive MLS
- $565,0003 bd2 ba1.8k sqft635 Cross Creek Drive, Hampstead, NC 28443For SaleMLS ID #100577239, Dave McCall, Intracoastal Realty Corporation. Hive MLS
- $530,0904 bd3 ba2.6k sqft61 Pasture Street Lot 455, Wilmington, NC 28411New ConstructionHive MLS
- $384,9503 bd3 ba1.8k sqft104 Priscilla Place, Hampstead, NC 28443For SaleMLS ID #100591627, Alexander Mason, Coldwell Banker Sea Coast Advantage - Jacksonville. Hive MLS
- $590,0005 bd4 ba3.6k sqft52 Violetear Ridge, Hampstead, NC 28443For SaleMLS ID #100579622, Brittany L Allen, Keller Williams Innovate-Wilmington. Hive MLS
- from $540,9904 bd3 ba3.1k sqftHARBOR OAK Plan, Magnolia Ridge at Blake Farm, Wilmington, NC 28411New ConstructionDR Horton
