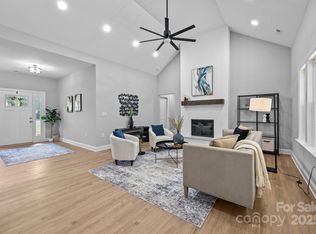
This immaculate home is loaded with modern upgrades & high-tech features that will leave you in awe! Designed for seamless smart living, the entire house is wired for convenience, including an integrated audio system, security system, smart lighting, controlled ceiling fans, a smart garage door, & USB outlets throughout. Inside, the spacious master suite offers a luxurious retreat with a walk-in shower, dual vanity, & relaxing tub. Recently refinished hardwood floors & new carpet. The gourmet kitchen features stunning cabinetry, ample counter space, & a large breakfast area overlooking the screened porch. The elegant dining room, great bonus room, & gleaming wood floors throughout the main living areas add warmth & charm. Step outside to a beautifully landscaped backyard featuring a large fenced-in area, brick storage building, concrete patio, stone patio with a fire pit, & an expansive screened porch—perfect for entertaining or unwinding in style.
Closed
Street View
$501,000
153 Stafford Estates Dr, Salisbury, NC 28146
4beds
2,546sqft
Single Family Residence
Built in 2004
0.57 Acres Lot
$497,500 Zestimate®
$197/sqft
$2,269 Estimated rent
Home value
$497,500
$393,000 - $632,000
$2,269/mo
Zestimate® history
Owner options
List your home for rent
$2,269/mo
Rent Zestimate®
Find your next renter with Zillow Rental Manager. Plus, with online applications, you can quickly screen prospective tenants – for free.
$2,269/mo
Rent Zestimate®
Refinance and save
$3,001/mo
Est. payment
Refinancing to a lower rate could help reduce your monthly payments and save thousands over the life of the loan.
$3,001/mo
Est. payment
Explore your selling options
Work with a Zillow partner agent
Leverage their expertise and Zillow's premium Showcase listings to get your home seen by more buyers.
Get startedList with your own agent
Get your home in front of millions of buyers by listing it on Zillow.
Learn how to do itSell it yourself
Take full control of how buyers see your home on Zillow by listing For Sale by Owner (FSBO).
List your homeWhat's special
Zillow last checked:
Listing updated:
Listed by:
Kaila Lindsey 704-559-9169,
EXP Realty LLC Ballantyne
Bought with:
Terry Edmundson
LKN Property Pros LLC
Source: Canopy MLS as distributed by MLS GRID,MLS#: 4240381
Facts & features
Interior
Bedrooms & bathrooms
- Bedrooms: 4
- Bathrooms: 3
- Full bathrooms: 2
- 1/2 bathrooms: 1
- Main level bedrooms: 3
Primary bedroom
- Level: Main
Bedroom s
- Level: Main
Bedroom s
- Level: Main
Bedroom s
- Level: Upper
Bathroom full
- Level: Main
Bathroom full
- Level: Main
Bathroom half
- Level: Main
Breakfast
- Level: Main
Dining room
- Level: Main
Kitchen
- Level: Main
Living room
- Level: Main
Heating
- Central
Cooling
- Central Air
Appliances
- Included: Electric Range, Microwave, Refrigerator
- Laundry: Laundry Room, Main Level
Features
- Attic Other
- Flooring: Carpet, Tile, Wood
- Has basement: No
- Attic: Other
- Fireplace features: Living Room
Interior area
- Total structure area: 2,546
- Total interior livable area: 2,546 sqft
- Finished area above ground: 2,546
- Finished area below ground: 0
Property
Parking
- Total spaces: 6
- Parking features: Attached Garage, Garage on Main Level
- Attached garage spaces: 2
- Uncovered spaces: 4
Accessibility
- Accessibility features: Two or More Access Exits
Features
- Levels: Two
- Stories: 2
- Patio & porch: Covered, Enclosed, Front Porch
- Exterior features: Fire Pit, Storage
- Fencing: Back Yard,Fenced,Privacy
Lot
- Size: 0.57 Acres
- Features: Level, Wooded
Details
- Parcel number: 406B143
- Zoning: R
- Special conditions: Standard
Construction
Type & style
- Home type: SingleFamily
- Property subtype: Single Family Residence
Materials
- Brick Full
- Foundation: Crawl Space
- Roof: Composition
Condition
- New construction: No
- Year built: 2004
Utilities & green energy
- Sewer: Public Sewer
- Water: City
Community & HOA
Community
- Subdivision: Stafford Estates
Location
- Region: Salisbury
Financial & listing details
- Price per square foot: $197/sqft
- Tax assessed value: $466,516
- Annual tax amount: $3,242
- Date on market: 4/3/2025
- Cumulative days on market: 4 days
- Listing terms: Cash,Conventional,FHA,USDA Loan,VA Loan
- Road surface type: Concrete, Paved
Price history
| Date | Event | Price |
|---|---|---|
| 5/30/2025 | Sold | $501,000+3.3%$197/sqft |
Source:  Canopy MLS as distributed by MLS GRID #4240381 Report a problem Canopy MLS as distributed by MLS GRID #4240381 Report a problem | ||
| 4/3/2025 | Listed for sale | $485,000-9.9%$190/sqft |
Source: Canopy MLS as distributed by MLS GRID #4240381 Report a problem | ||
| 1/12/2024 | Listing removed | $538,000 |
Source:  Triad MLS #1125679 Report a problem Triad MLS #1125679 Report a problem | ||
| 11/19/2023 | Price change | $538,000-0.1%$211/sqft |
Source: Canopy MLS as distributed by MLS GRID #4085200 Report a problem | ||
| 11/16/2023 | Price change | $538,777-6.3%$212/sqft |
Source: Canopy MLS as distributed by MLS GRID #4085200 Report a problem | ||
| 11/6/2023 | Listed for sale | $574,777+67.7%$226/sqft |
Source: Canopy MLS as distributed by MLS GRID #4085200 Report a problem | ||
| 11/13/2020 | Sold | $342,777+0.8% |
Source: Triad MLS #993529 Report a problem | ||
| 9/8/2020 | Pending sale | $339,900$134/sqft |
Source: Century 21 Towne and Country #3659499 Report a problem | ||
| 9/7/2020 | Listed for sale | $339,900$134/sqft |
Source: Century 21 Towne and Country #3659499 Report a problem | ||
| 9/7/2020 | Pending sale | $339,900$134/sqft |
Source: Century 21 Towne and Country #3659499 Report a problem | ||
| 9/4/2020 | Listed for sale | $339,900$134/sqft |
Source: Century 21 Towne and Country #3659499 Report a problem | ||
Public tax history
| Year | Property taxes | Tax assessment |
|---|---|---|
| 2025 | $3,242 +3.7% | $466,516 |
| 2024 | $3,126 | $466,516 |
| 2023 | $3,126 +37.1% | $466,516 +52.9% |
| 2022 | $2,280 | $305,031 |
| 2021 | $2,280 | $305,031 |
| 2020 | $2,280 +1% | $305,031 |
| 2019 | $2,257 +17.2% | $305,031 +17.2% |
| 2018 | $1,927 +1.5% | $260,358 |
| 2017 | $1,898 | $260,358 |
| 2016 | $1,898 | $260,358 |
| 2015 | $1,898 -1.5% | $260,358 |
| 2014 | $1,927 | -- |
| 2013 | -- | -- |
| 2012 | -- | -- |
| 2011 | -- | -- |
| 2010 | -- | -- |
| 2008 | -- | -- |
| 2007 | -- | -- |
| 2006 | -- | -- |
| 2005 | -- | -- |
Find assessor info on the county website
Neighborhood: 28146
Nearby homes
- $585,0005 bd4 ba2.7k sqft209 Stafford Estates Dr, Salisbury, NC 28146Sold
- $550,0004 bd4 ba3.5k sqft137 Stafford Estates Dr, Salisbury, NC 28146Sold
- $585,000-- bd-- ba-- sqft169 Stafford Estates Dr, Salisbury, NC 28146Sold
- $267,3002 bd1 ba1.2k sqft3605 Old Concord Rd, Salisbury, NC 28146Off Market
- $403,000-- bd2 ba2.1k sqft198 Stafford Estates Dr, Salisbury, NC 28146Off Market
- $453,200-- bd3 ba1.9k sqft219 Stafford Estates Dr, Salisbury, NC 28146Off Market
- $425,0003 bd2 ba1.9k sqft210 Stafford Estates Dr, Salisbury, NC 28146Sold
- $490,300-- bd2 ba2.7k sqft172 Stafford Estates Dr, Salisbury, NC 28146Off Market
Nearby schools
GreatSchools rating
- 1/10Elizabeth Duncan Koontz Elementary SchoolGrades: PK-5Distance: 0.6 mi
- 1/10Southeast Middle SchoolGrades: 6-8Distance: 0.9 mi
- 6/10Jesse C Carson High SchoolGrades: 9-12Distance: 4.6 mi
Schools provided by the listing agent
- Elementary: Elizabeth Duncan-Koontz
- Middle: Southeast
- High: Jesse Carson
Source: Canopy MLS as distributed by MLS GRID. This data may not be complete. We recommend contacting the local school district to confirm school assignments for this home.


Get pre-qualified for a loan
At Zillow Home Loans, we can pre-qualify you in as little as 5 minutes with no impact to your credit score.An equal housing lender. NMLS #10287.
Sell for more on Zillow
Get a Zillow Showcase℠ listing at no additional cost and you could sell for .
$497,500
2% more
+$9,950
With Zillow Showcase(estimated)
$507,450
- North Carolina
- Rowan County
- Salisbury
- 28146
- 153 Stafford Estates Dr
Nearby cities
Nearby neighborhoods
Nearby zip codes
Other Salisbury Topics
