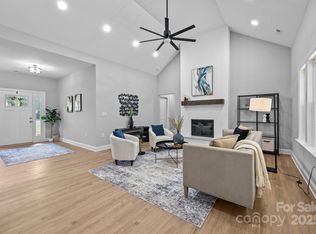
Welcome to this charming 3-bedroom brick ranch home situated on a picturesque corner lot. This inviting home offers a harmonious blend of comfort, style, and functionality, perfect for those looking to simplify without sacrificing quality. The home has 3BR, 2BA, wood floors throughout, tankless water heater, a kitchen with granite countertops, gas range, breakfast bar, all open to the large family room. The split bedroom floor plan allows for privacy and the oversized primary bedroom is a perfect retreat. The welcoming front porch is perfect for seasonal decorations and offers a charming spot to greet neighbors or relax with a book while the expansive back deck is ideal for outdoor entertaining or enjoying peaceful evenings. The sunroom is a versatile space that can be used year-round, bringing the beauty of the outdoors inside. A great home for those seeking to downsize without compromising on comfort or style. Come see this home today!
Closed
$425,000
210 Stafford Estates Dr, Salisbury, NC 28146
3beds
1,950sqft
Single Family Residence
Built in 2016
0.51 Acres Lot
$440,300 Zestimate®
$218/sqft
$2,150 Estimated rent
Home value
$440,300
$418,000 - $462,000
$2,150/mo
Zestimate® history
Owner options
List your home for rent
$2,150/mo
Rent Zestimate®
Find your next renter with Zillow Rental Manager. Plus, with online applications, you can quickly screen prospective tenants – for free.
$2,150/mo
Rent Zestimate®
Refinance and save
$2,546/mo
Est. payment
Refinancing to a lower rate could help reduce your monthly payments and save thousands over the life of the loan.
$2,546/mo
Est. payment
Explore your selling options
Work with a Zillow partner agent
Leverage their expertise and Zillow's premium Showcase listings to get your home seen by more buyers.
Get startedList with your own agent
Get your home in front of millions of buyers by listing it on Zillow.
Learn how to do itSell it yourself
Take full control of how buyers see your home on Zillow by listing For Sale by Owner (FSBO).
List your homeWhat's special
Zillow last checked:
Listing updated:
Listed by:
Vanessa Miles vanessa.miles@allentate.com,
Howard Hanna Allen Tate Concord
Bought with:
Tobitha Doby-Stewart
Key Real Estate
Source: Canopy MLS as distributed by MLS GRID,MLS#: 4141843
Facts & features
Interior
Bedrooms & bathrooms
- Bedrooms: 3
- Bathrooms: 2
- Full bathrooms: 2
- Main level bedrooms: 3
Primary bedroom
- Features: Ceiling Fan(s), Walk-In Closet(s)
- Level: Main
- Area: 222.75 Square Feet
- Dimensions: 13' 6" X 16' 6"
Primary bedroom
- Level: Main
Bedroom s
- Level: Main
- Area: 158.48 Square Feet
- Dimensions: 11' 8" X 13' 7"
Bedroom s
- Level: Main
- Area: 142.96 Square Feet
- Dimensions: 11' 8" X 12' 3"
Bedroom s
- Level: Main
Bedroom s
- Level: Main
Dining area
- Level: Main
- Area: 131.25 Square Feet
- Dimensions: 12' 6" X 10' 6"
Dining area
- Level: Main
Kitchen
- Features: Breakfast Bar
- Level: Main
- Area: 140.94 Square Feet
- Dimensions: 13' 9" X 10' 3"
Kitchen
- Level: Main
Living room
- Features: Ceiling Fan(s)
- Level: Main
- Area: 340.56 Square Feet
- Dimensions: 18' 0" X 18' 11"
Living room
- Level: Main
Office
- Level: Main
- Area: 61.38 Square Feet
- Dimensions: 8' 8" X 7' 1"
Office
- Level: Main
Sunroom
- Level: Main
- Area: 143.06 Square Feet
- Dimensions: 16' 10" X 8' 6"
Sunroom
- Level: Main
Heating
- Natural Gas
Cooling
- Central Air
Appliances
- Included: Dishwasher
- Laundry: Laundry Room, Main Level
Features
- Breakfast Bar, Soaking Tub, Open Floorplan, Pantry, Walk-In Closet(s)
- Flooring: Wood
- Doors: French Doors
- Has basement: No
- Fireplace features: Gas Log
Interior area
- Total structure area: 1,950
- Total interior livable area: 1,950 sqft
- Finished area above ground: 1,950
- Finished area below ground: 0
Property
Parking
- Total spaces: 6
- Parking features: Garage on Main Level
- Garage spaces: 2
- Uncovered spaces: 4
Features
- Levels: One
- Stories: 1
- Patio & porch: Covered, Deck, Front Porch
Lot
- Size: 0.51 Acres
- Features: Level
Details
- Parcel number: 406E006
- Zoning: CBI-1
- Special conditions: Standard
Construction
Type & style
- Home type: SingleFamily
- Architectural style: Ranch
- Property subtype: Single Family Residence
Materials
- Brick Full, Vinyl
- Foundation: Crawl Space
Condition
- New construction: No
- Year built: 2016
Utilities & green energy
- Sewer: County Sewer
- Water: County Water
Community & HOA
Community
- Security: Security System
- Subdivision: Stafford Estates
Location
- Region: Salisbury
Financial & listing details
- Price per square foot: $218/sqft
- Tax assessed value: $401,468
- Annual tax amount: $2,790
- Date on market: 5/17/2024
- Cumulative days on market: 29 days
- Listing terms: Cash,Conventional,FHA,USDA Loan,VA Loan
- Exclusions: Refrigerator, washer & dryer
- Road surface type: Concrete, Paved
Price history
| Date | Event | Price |
|---|---|---|
| 7/15/2024 | Sold | $425,000$218/sqft |
Source:  Canopy MLS as distributed by MLS GRID #4141843 Report a problem Canopy MLS as distributed by MLS GRID #4141843 Report a problem | ||
| 6/15/2024 | Pending sale | $425,000$218/sqft |
Source: Canopy MLS as distributed by MLS GRID #4141843 Report a problem | ||
| 5/17/2024 | Listed for sale | $425,000+14.9%$218/sqft |
Source: Canopy MLS as distributed by MLS GRID #4141843 Report a problem | ||
| 6/2/2022 | Sold | $370,000+10.4% |
Source:  Triad MLS #1067933 Report a problem Triad MLS #1067933 Report a problem | ||
| 5/8/2022 | Pending sale | $335,000$172/sqft |
Source: Canopy MLS as distributed by MLS GRID #3855774 Report a problem | ||
| 5/6/2022 | Listed for sale | $335,000+843.7%$172/sqft |
Source: Canopy MLS as distributed by MLS GRID #3855774 Report a problem | ||
| 2/9/2016 | Sold | $35,500+57.8%$18/sqft |
Source: Public Record Report a problem | ||
| 8/26/2005 | Sold | $22,500$12/sqft |
Source: Public Record Report a problem | ||
Public tax history
| Year | Property taxes | Tax assessment |
|---|---|---|
| 2025 | $2,790 +3.7% | $401,468 |
| 2024 | $2,690 | $401,468 |
| 2023 | $2,690 +49.2% | $401,468 +66.5% |
| 2022 | $1,803 | $241,178 |
| 2021 | $1,803 | $241,178 |
| 2020 | $1,803 | $241,178 |
| 2019 | -- | $241,178 +3.3% |
| 2018 | $1,728 +515.9% | $233,577 |
| 2017 | $281 | $233,577 +506.7% |
| 2016 | $281 | $38,500 |
| 2015 | $281 -1.5% | $38,500 |
| 2014 | $285 | -- |
Find assessor info on the county website
Neighborhood: 28146
Nearby homes
- $403,000-- bd2 ba2.1k sqft198 Stafford Estates Dr, Salisbury, NC 28146Off Market
- $404,400-- bd2 ba2.1k sqft1040 Kensington Ln, Salisbury, NC 28146Off Market
- $350,000-- bd2 ba1.7k sqft222 Stafford Estates Dr, Salisbury, NC 28146Off Market
- $585,0005 bd4 ba2.7k sqft209 Stafford Estates Dr, Salisbury, NC 28146Sold
- $585,000-- bd-- ba-- sqft169 Stafford Estates Dr, Salisbury, NC 28146Sold
- $499,500-- bd3 ba2.3k sqft113 Wesminster Ct, Salisbury, NC 28146Off Market
- $345,0003 bd2 ba1.6k sqft1060 Ravenbrook Ln, Salisbury, NC 28146Off Market
- $501,0004 bd3 ba2.5k sqft153 Stafford Estates Dr, Salisbury, NC 28146Sold
Nearby schools
GreatSchools rating
- 1/10Elizabeth Duncan Koontz Elementary SchoolGrades: PK-5Distance: 0.6 mi
- 1/10Southeast Middle SchoolGrades: 6-8Distance: 0.9 mi
- 6/10Jesse C Carson High SchoolGrades: 9-12Distance: 4.6 mi
Schools provided by the listing agent
- Elementary: Elizabeth Duncan-Koontz
- Middle: Southeast
- High: Jesse Carson
Source: Canopy MLS as distributed by MLS GRID. This data may not be complete. We recommend contacting the local school district to confirm school assignments for this home.


Get pre-qualified for a loan
At Zillow Home Loans, we can pre-qualify you in as little as 5 minutes with no impact to your credit score.An equal housing lender. NMLS #10287.
Sell for more on Zillow
Get a Zillow Showcase℠ listing at no additional cost and you could sell for .
$440,300
2% more
+$8,806
With Zillow Showcase(estimated)
$449,106
- North Carolina
- Rowan County
- Salisbury
- 28146
- 210 Stafford Estates Dr
Nearby cities
Nearby neighborhoods
Nearby zip codes
Other Salisbury Topics
