***$7000 SELLER CREDIT TO BUY DOWN YOUR RATE WITH ACCEPTABLE OFFER*** Welcome to this brand new, stunning 5-bedroom, 3.5-bathroom home nestled in a quiet neighborhood with mature trees and a spacious yard. Step inside to an open floor plan featuring stylish LVP flooring, neutral tones, and elegant matte black finishes throughout. The heart of the home is the gourmet kitchen, showcasing a massive quartz island, gorgeous backsplash, sleek range hood, and plenty of space for gathering. The living room boasts a statement fireplace and opens to a large patio—ideal for indoor-outdoor living. Retreat to the luxurious primary suite, complete with a freestanding soaking tub, walk-in shower, and a dream closet. Upstairs, you'll find a private guest suite with its own full bathroom. With generous bedrooms, spa-inspired baths, and thoughtful design touches throughout, this home offers the perfect blend of comfort and style. Located just minutes from I-85 for added convenience. Don’t miss your chance to make it yours!
Closed
$585,000
209 Stafford Estates Dr, Salisbury, NC 28146
5beds
2,710sqft
Single Family Residence
Built in 2025
0.57 Acres Lot
$583,600 Zestimate®
$216/sqft
$2,599 Estimated rent
Home value
$583,600
$449,000 - $759,000
$2,599/mo
Zestimate® history
Owner options
List your home for rent
$2,599/mo
Rent Zestimate®
Find your next renter with Zillow Rental Manager. Plus, with online applications, you can quickly screen prospective tenants – for free.
$2,599/mo
Rent Zestimate®
Refinance and save
$3,450/mo
Est. payment
Refinancing to a lower rate could help reduce your monthly payments and save thousands over the life of the loan.
$3,450/mo
Est. payment
Explore your selling options
Work with a Zillow partner agent
Leverage their expertise and Zillow's premium Showcase listings to get your home seen by more buyers.
Get startedList with your own agent
Get your home in front of millions of buyers by listing it on Zillow.
Learn how to do itSell it yourself
Take full control of how buyers see your home on Zillow by listing For Sale by Owner (FSBO).
List your homeWhat's special
Gourmet kitchenLarge patioSpa-inspired bathsWalk-in showerQuiet neighborhoodElegant matte black finishesOpen floor plan
Zillow last checked:
Listing updated:
Listed by:
Tricia Strickland tricia.strickland927@gmail.com,
Lantern Realty & Development, LLC
Bought with:
Tricia Strickland
Lantern Realty & Development, LLC
Source: Canopy MLS as distributed by MLS GRID,MLS#: 4263770
Facts & features
Interior
Bedrooms & bathrooms
- Bedrooms: 5
- Bathrooms: 4
- Full bathrooms: 3
- 1/2 bathrooms: 1
- Main level bedrooms: 4
Primary bedroom
- Level: Main
- Area: 223.44 Square Feet
- Dimensions: 13' 9" X 16' 3"
Bedroom s
- Level: Main
- Area: 185.94 Square Feet
- Dimensions: 15' 1" X 12' 4"
Bedroom s
- Level: Main
- Area: 142.09 Square Feet
- Dimensions: 11' 11" X 11' 11"
Bedroom s
- Level: Main
- Area: 187.34 Square Feet
- Dimensions: 12' 11" X 14' 6"
Bedroom s
- Level: Upper
- Area: 214.58 Square Feet
- Dimensions: 12' 9" X 16' 10"
Bathroom full
- Level: Upper
- Area: 38.15 Square Feet
- Dimensions: 8' 4" X 4' 7"
Bathroom full
- Level: Main
- Area: 94.22 Square Feet
- Dimensions: 11' 5" X 8' 3"
Bathroom full
- Level: Main
- Area: 151.61 Square Feet
- Dimensions: 9' 4" X 16' 3"
Bathroom half
- Level: Main
- Area: 26.26 Square Feet
- Dimensions: 5' 2" X 5' 1"
Dining area
- Level: Main
- Area: 128.31 Square Feet
- Dimensions: 11' 1" X 11' 7"
Kitchen
- Level: Main
- Area: 168.97 Square Feet
- Dimensions: 11' 1" X 15' 3"
Living room
- Level: Main
- Area: 286.18 Square Feet
- Dimensions: 18' 2" X 15' 9"
Heating
- Electric
Cooling
- Electric
Appliances
- Included: Dishwasher, Electric Oven, Electric Range, Exhaust Hood, Microwave
- Laundry: Laundry Room, Main Level
Features
- Flooring: Carpet, Vinyl
- Windows: Insulated Windows
- Has basement: No
- Fireplace features: Living Room
Interior area
- Total structure area: 2,710
- Total interior livable area: 2,710 sqft
- Finished area above ground: 2,710
- Finished area below ground: 0
Property
Parking
- Total spaces: 4
- Parking features: Driveway, Attached Garage, Garage Faces Side, Garage on Main Level
- Attached garage spaces: 2
- Uncovered spaces: 2
Features
- Levels: 1 Story/F.R.O.G.
- Patio & porch: Covered, Front Porch, Patio, Rear Porch
Lot
- Size: 0.57 Acres
- Features: Wooded
Living quarters
- Secondary features: None
Details
- Parcel number: 406B111
- Zoning: RES-NEC
- Special conditions: Standard
Construction
Type & style
- Home type: SingleFamily
- Property subtype: Single Family Residence
Materials
- Stone Veneer, Vinyl
- Foundation: Slab
Condition
- New construction: Yes
- Year built: 2025
Utilities & green energy
- Sewer: Public Sewer
- Water: City
Community & HOA
Community
- Subdivision: Stafford Estates
Location
- Region: Salisbury
Financial & listing details
- Price per square foot: $216/sqft
- Tax assessed value: $55,000
- Date on market: 5/29/2025
- Cumulative days on market: 110 days
- Listing terms: Cash,Conventional,FHA,USDA Loan,VA Loan
- Road surface type: Concrete, Paved
Price history
| Date | Event | Price |
|---|---|---|
| 10/16/2025 | Sold | $585,000-0.8%$216/sqft |
Source:  Canopy MLS as distributed by MLS GRID #4263770 Report a problem Canopy MLS as distributed by MLS GRID #4263770 Report a problem | ||
| 7/21/2025 | Price change | $589,900-0.8%$218/sqft |
Source: Canopy MLS as distributed by MLS GRID #4263770 Report a problem | ||
| 6/17/2025 | Price change | $594,900-0.8%$220/sqft |
Source: Canopy MLS as distributed by MLS GRID #4263770 Report a problem | ||
| 5/29/2025 | Listed for sale | $599,900$221/sqft |
Source: Canopy MLS as distributed by MLS GRID #4263770 Report a problem | ||
Public tax history
Tax history is unavailable.
Neighborhood: 28146
Nearby homes
- $585,000-- bd-- ba-- sqft169 Stafford Estates Dr, Salisbury, NC 28146Sold
- $501,0004 bd3 ba2.5k sqft153 Stafford Estates Dr, Salisbury, NC 28146Sold
- $449,200-- bd3 ba1.9k sqft219 Stafford Estates Dr, Salisbury, NC 28146Off Market
- $425,0003 bd2 ba1.9k sqft210 Stafford Estates Dr, Salisbury, NC 28146Sold
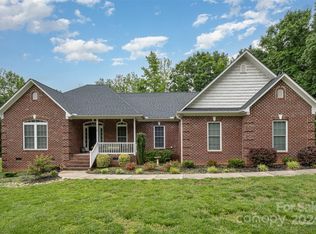
- $550,0004 bd4 ba3.5k sqft137 Stafford Estates Dr, Salisbury, NC 28146Sold
- $545,0004 bd4 ba2.7k sqft235 Stafford Estates Dr, Salisbury, NC 28146Sold
- $403,000-- bd2 ba2.1k sqft198 Stafford Estates Dr, Salisbury, NC 28146Off Market
- $295,5003 bd2 ba1.5k sqft420 Vineyard Dr, Salisbury, NC 28146Off Market
Nearby schools
GreatSchools rating
- 1/10Elizabeth Duncan Koontz Elementary SchoolGrades: PK-5Distance: 0.6 mi
- 1/10Southeast Middle SchoolGrades: 6-8Distance: 0.9 mi
- 6/10Jesse C Carson High SchoolGrades: 9-12Distance: 4.6 mi


Get pre-qualified for a loan
At Zillow Home Loans, we can pre-qualify you in as little as 5 minutes with no impact to your credit score.An equal housing lender. NMLS #10287.
Sell for more on Zillow
Get a Zillow Showcase℠ listing at no additional cost and you could sell for .
$583,600
2% more
+$11,672
With Zillow Showcase(estimated)
$595,272
- North Carolina
- Rowan County
- Salisbury
- 28146
- 209 Stafford Estates Dr
Nearby cities
Nearby neighborhoods
Nearby zip codes
Other Salisbury Topics
