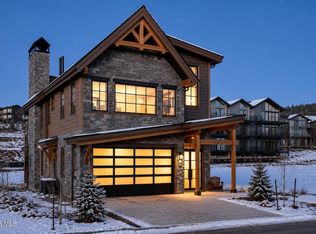
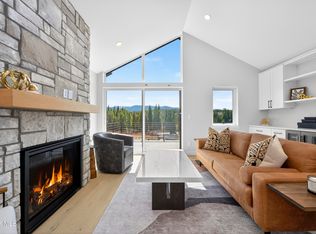
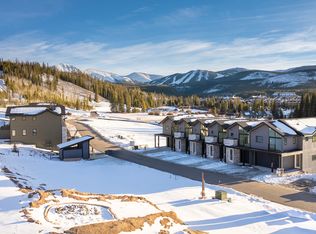
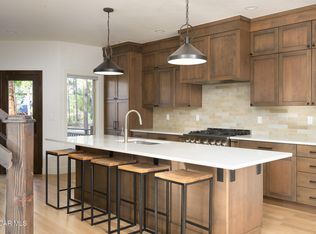
Nestled in the beauty of Winter Park, Sojourn at Idlewild is the area's newest neighborhood, designed for true mountain-town living. Be among the first to explore the Tarryall floor plan, offering breathtaking ski slope views and a prime location just a short walk from Main Street. This three-story retreat blends contemporary luxury with comfort, featuring quartz counters, hardwood floors, stainless steel appliances, and floor-to-ceiling windows. The main floor welcomes you with a spacious foyer and gear drop zone, along with the primary suite, complete with a 5-piece ensuite, soaking tub, and oversized walk-in closets. Upstairs, the large kitchen, dining, and living areas flow effortlessly, with two guest bedrooms, a shared bath, and convenient laundry. Downstairs, the lower level offers one additional bedroom, a large rec room for game nights, and a full bath. Enjoy decks on every level and an upper-level hot tub-ready space perfect for relaxing while taking in the mountain views. With a two-car garage plus two additional parking spots, this home is crafted for both versatility and style. Sojourn at Idlewild offers the perfect combination of mountain serenity and modern living--your Winter Park lifestyle starts here.
Pending
$1,725,000
153 Wheeler Road, Winter Park, CO 80482
4beds
2,223sqft
Multi Family, Townhouse
Built in 2026
2,178 Square Feet Lot
$-- Zestimate®
$776/sqft
$-- HOA
What's special
Mountain viewsBreathtaking ski slope viewsUpper-level hot tub-ready spacePrimary suiteDecks on every levelTwo guest bedroomsStainless steel appliances
- 2 days
- 18
- 4
Zillow last checked:
Listing updated:
Listed by:
Jill M Samuels 303-912-0606,
Compass,
Julie White 970-531-7155,
Real Estate of Winter Park
Source: GCBOR,MLS#: 26-1506
Facts & features
Interior
Bedrooms & bathrooms
- Bedrooms: 4
- Bathrooms: 3
- Full bathrooms: 3
Primary bedroom
- Level: Main
Bedroom 2
- Level: Upper
Bedroom 3
- Level: Upper
Bedroom 4
- Level: Basement
Dining room
- Level: Upper
Kitchen
- Level: Upper
Laundry
- Level: Upper
Living room
- Level: Upper
Other
- Level: Basement
Heating
- Forced Air, Natural Gas, Fireplace(s)
Appliances
- Included: Bar Fridge, Dishwasher, Disposal, Gas Oven, Gas Range, Microwave, Oven, Range, Range Hood, Refrigerator
- Laundry: Dryer Hookup, Washer Hookup
Features
- Ceiling Fan(s), Eat-in Kitchen, Vaulted Ceiling(s), Walk-In Closet(s)
- Flooring: Hardwood
- Basement: Finished
Interior area
- Total structure area: 3,134
- Total interior livable area: 2,223 sqft
Property
Parking
- Total spaces: 2
- Parking features: Additional Parking, Garage Door Opener
- Attached garage spaces: 2
Features
- Levels: Two
- Has view: Yes
- View description: Mountain(s)
Lot
- Size: 2,178 Square Feet
- Features: Landscaped, Near Public Transit, Views
Details
- Parcel number: 158728400162
Construction
Type & style
- Home type: Townhouse
- Architectural style: Contemporary
- Property subtype: Multi Family, Townhouse
Materials
- Concrete, Frame, Stone
Condition
- New Construction
- New construction: Yes
- Year built: 2026
Utilities & green energy
- Water: Public, Tap Fee Paid
Community & HOA
Community
- Security: Smoke Detector(s)
- Subdivision: Sojourn At Idlewild
HOA
- Has HOA: No
- Services included: Road Maintenance, Trash, Snow Removal
Location
- Region: Winter Park
Financial & listing details
- Price per square foot: $776/sqft
- Annual tax amount: $1,148
- Date on market: 11/6/2026
- Cumulative days on market: 32 days
- Listing terms: Cash,Conventional,VA Loan,1031 Exchange
- Lease term: Short Term Lease
Estimated market value
Not available
Estimated sales range
Not available
Not available
Price history
| Date | Event | Price |
|---|---|---|
| 11/6/2026 | Pending sale | $1,725,000$776/sqft |
Source: GCBOR #26-1506 Report a problem | ||
| 11/6/2026 | Listed for sale | $1,725,000$776/sqft |
Source: GCBOR #26-1506 Report a problem | ||
Public tax history
Tax history is unavailable.
Monthly payment
Est. payment
Payment breakdown
Explore the cost of this home by adjusting the details. Changes won't be saved.Climate risks
Neighborhood: 80482
Nearby schools
Schools provided by the listing agent
- Elementary: Fraser
- Middle: East Grand
- High: Middle Park
Source: GCBOR. This data may not be complete. We recommend contacting the local school district to confirm school assignments for this home.
- $1,179,7003 bd3 ba1.7k sqft60A Wheeler Rd, Winter Park, CO 80482Off Market

- $1,599,0004 bd3 ba2.2k sqft119 Wheeler Rd, Winter Park, CO 80482New Construction

- $3,750,0004 bd5 ba3.3k sqft118 Apres Way, Winter Park, CO 80482New Construction
- $1,375,0003 bd3 ba1.8k sqft109 Wheeler Rd, Winter Park, CO 80482New Construction
Similar homes
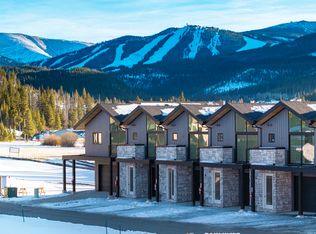
- from $1,675,0004 bd3 ba2.2k sqftTarryall Plan, Sojourn at Idlewild, Winter Park, CO 80482New Construction
 Highland Development Company
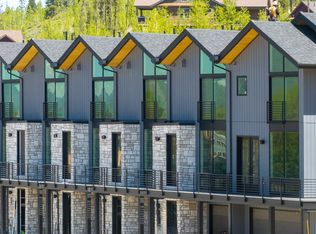
- from $1,595,0004 bd4 ba2.1k sqftGalena - L Plan, Sojourn at Idlewild, Winter Park, CO 80482New Construction
 Highland Development Company
- from $1,675,0004 bd3 ba2.2k sqftTincup w/ Lock Off Plan, Sojourn at Idlewild, Winter Park, CO 80482New Construction
 Highland Development Company
- $1,695,0004 bd3 ba2.6k sqft764 Elk Trail #7, Winter Park, CO 80482For Sale
 MLS ID #26-1234, Brian MacMillan, MacMillan Real Estate Group. GCBOR
- $1,599,0004 bd3 ba3.1k sqft119 Wheeler Road Bldg 4, Winter Park, CO 80482New Construction
 MLS ID #9178876, The Highland Team, Compass - Denver. REcolorado as distributed by MLS GRID
