Character Meets Convenience in the Heart of Wyomissing Set on a quiet, tree-lined street right in the heart of Wyomissing, this well-maintained home puts you steps from the park system, community pool, high school, and hospital — without giving up the peace and quiet. In addition to its beautiful brick facade and covered front porch with wood ceiling, the exterior has been thoughtfully updated with a metal shingle roof (2014), vinyl-capped windows and soffits, and replacement siding, while stone landscaping walls and wood fencing frame the yard. Upon entry, a fireplace with insert and custom built-ins and gallery lighting is the focal point of the bright living room, while hardwood flooring flows under carpeting throughout nearly the entire main level. The dining room is elevated with character, thanks to two corner built-ins, chair rail molding, and a large bay window with built-in bench — ready for both everyday meals or special gatherings. The kitchen is set up for easy meal prep and casual bites with solid surface Corian counters, an electric built-in range, dishwasher, laminate flooring, ceiling fan, a small pantry, and a breakfast nook that leads directly to the back deck. Upstairs, three bedrooms each have their own unique touches. The first has a nice cedar closet, as well as carpeting and a ceiling fan, while the second features hardwood floors, a ceiling fan, and a full wall of built-in cabinets and shelving surrounding a double window. The third also has hardwood flooring and two tall windows for lots of natural light. All three share a full bath with a newer vanity and a tub/shower with a glass sliding door. An awesome walk-up third floor adds more living space, with angled ceilings and dormers, cedar accent wall, newer replacement windows, and two closets — ideal for a spacious home office, guest room, or bonus space. The partially finished lower level with a solid stone foundation offers so much potential, with multiple spaces, laundry, windows, and a powder room, which means plenty of storage and utility without feeling like a basement. Out back, enjoy an elevated view in the trees from the sizable deck with covered area, steps down to the yard alongside double stone walls, and a detached garage with additional off-street parking, automatic opener, and a newer door right off the alley.
Pending
$324,900
1530 Cleveland Ave, Wyomissing, PA 19610
4beds
1,340sqft
:
Get pre-qualified$2,182/mo
Single Family Residence
Built in 1920
3,484 Square Feet Lot
$-- Zestimate®
$242/sqft
$-- HOA
What's special
Beautiful brick facadeReplacement sidingElectric built-in rangeGallery lightingVinyl-capped windows and soffitsStone landscaping wallsQuiet tree-lined street
- 10 days |
- 436 |
- 9 |
Zillow last checked:
Listing updated:
Listed by:
Eric Miller 484-269-2394,
RE/MAX Of Reading (610) 670-2770
Source: Bright MLS,MLS#: PABK2074550
Facts & features
Interior
Bedrooms & bathrooms
- Bedrooms: 4
- Bathrooms: 2
- Full bathrooms: 1
- 1/2 bathrooms: 1
Rooms
- Room types: Living Room, Dining Room, Bedroom 2, Bedroom 3, Bedroom 4, Kitchen, Bedroom 1, Recreation Room, Full Bath, Half Bath
Bedroom 1
- Features: Ceiling Fan(s), Flooring - Carpet
- Level: Upper
- Area: 143 Square Feet
- Dimensions: 11 X 13
Bedroom 2
- Features: Built-in Features, Ceiling Fan(s), Flooring - HardWood
- Level: Upper
- Area: 169 Square Feet
- Dimensions: 13 X 13
Bedroom 3
- Features: Flooring - HardWood
- Level: Upper
- Area: 90 Square Feet
- Dimensions: 9 X 10
Bedroom 4
- Features: Flooring - Carpet
- Level: Upper
- Area: 414 Square Feet
- Dimensions: 18 X 23
Dining room
- Features: Built-in Features, Chair Rail, Flooring - Carpet, Formal Dining Room
- Level: Main
- Area: 168 Square Feet
- Dimensions: 12 X 14
Other
- Features: Bathroom - Stall Shower, Flooring - Ceramic Tile
- Level: Upper
- Area: 45 Square Feet
- Dimensions: 5 X 9
Half bath
- Level: Lower
- Area: 14 Square Feet
- Dimensions: 2 X 7
Kitchen
- Features: Breakfast Nook, Built-in Features, Countertop(s) - Solid Surface, Ceiling Fan(s), Flooring - Laminated, Eat-in Kitchen, Kitchen - Electric Cooking, Pantry
- Level: Main
- Area: 126 Square Feet
- Dimensions: 9 X 14
Living room
- Features: Built-in Features, Fireplace - Wood Burning, Flooring - Carpet
- Level: Main
- Area: 273 Square Feet
- Dimensions: 13 X 21
Recreation room
- Features: Flooring - Carpet
- Level: Lower
- Area: 315 Square Feet
- Dimensions: 15 X 21
Heating
- Hot Water, Radiator, Summer/Winter Changeover, Oil
Cooling
- Window Unit(s), Electric
Appliances
- Included: Built-In Range, Dishwasher, Dryer, Microwave, Self Cleaning Oven, Oven, Oven/Range - Electric, Refrigerator, Washer, Water Heater
- Laundry: Lower Level
Features
- Attic, Bathroom - Tub Shower, Breakfast Area, Built-in Features, Cedar Closet(s), Ceiling Fan(s), Chair Railings, Floor Plan - Traditional, Formal/Separate Dining Room, Eat-in Kitchen, Kitchen - Table Space, Pantry, Upgraded Countertops, Plaster Walls
- Flooring: Carpet, Ceramic Tile, Hardwood, Wood
- Windows: Replacement
- Basement: Full,Finished,Walk-Out Access,Windows
- Number of fireplaces: 1
- Fireplace features: Brick, Wood Burning
Interior area
- Total structure area: 1,340
- Total interior livable area: 1,340 sqft
- Finished area above ground: 1,340
- Finished area below ground: 0
Property
Parking
- Total spaces: 2
- Parking features: Garage Faces Rear, Garage Door Opener, Detached, Driveway, Off Street
- Garage spaces: 1
- Uncovered spaces: 1
Accessibility
- Accessibility features: None
Features
- Levels: Three
- Stories: 3
- Patio & porch: Deck, Porch
- Exterior features: Lighting, Sidewalks, Street Lights
- Pool features: None
Lot
- Size: 3,484 Square Feet
- Features: Front Yard, Landscaped, Level, Rear Yard, SideYard(s)
Details
- Additional structures: Above Grade, Below Grade
- Parcel number: 96439611579274
- Zoning: RESIDENTIAL
- Special conditions: Standard
Construction
Type & style
- Home type: SingleFamily
- Architectural style: Traditional
- Property subtype: Single Family Residence
- Attached to another structure: Yes
Materials
- Brick
- Foundation: Stone
- Roof: Metal,Pitched,Shingle
Condition
- Very Good,Excellent
- New construction: No
- Year built: 1920
Utilities & green energy
- Electric: 100 Amp Service, Circuit Breakers
- Sewer: Public Sewer
- Water: Public
Community & HOA
Community
- Subdivision: None Available
HOA
- Has HOA: No
Location
- Region: Wyomissing
- Municipality: WYOMISSING BORO
Financial & listing details
- Price per square foot: $242/sqft
- Tax assessed value: $89,800
- Annual tax amount: $4,448
- Date on market: 7/15/2026
- Listing agreement: Exclusive Right To Sell
- Listing terms: Cash,Conventional,FHA,VA Loan
- Ownership: Fee Simple
Estimated market value
Not available
Estimated sales range
Not available
Not available
Price history
| Date | Event | Price |
|---|---|---|
| 7/15/2026 | Pending sale | $324,900$242/sqft |
Source:  Bright MLS #PABK2074550 Report a problem Bright MLS #PABK2074550 Report a problem | ||
Public tax history
| Year | Property taxes | Tax assessment |
|---|---|---|
| 2025 | $4,448 +4.1% | $89,800 |
| 2024 | $4,272 +4.9% | $89,800 |
| 2023 | $4,073 +1.5% | $89,800 |
| 2022 | $4,014 +1.4% | $89,800 |
| 2021 | $3,957 +1.7% | $89,800 |
| 2020 | $3,892 +2.6% | $89,800 |
| 2019 | $3,792 +1.4% | $89,800 |
| 2018 | $3,738 +0.7% | $89,800 |
| 2017 | $3,712 +274.2% | $89,800 |
| 2016 | $992 | $89,800 |
| 2015 | $992 | $89,800 |
| 2014 | -- | $89,800 |
| 2013 | -- | $89,800 |
| 2012 | -- | $89,800 |
| 2011 | -- | $89,800 |
| 2010 | -- | $89,800 |
| 2009 | -- | $89,800 |
| 2008 | -- | $89,800 |
| 2007 | -- | $89,800 |
| 2006 | -- | $89,800 |
| 2005 | -- | $89,800 |
| 2004 | -- | $89,800 |
| 2003 | -- | $89,800 |
| 2002 | -- | $89,800 |
| 2000 | -- | $89,800 |
Find assessor info on the county website
Monthly payment
Est. payment
Payment breakdown
Explore the cost of this home by adjusting the details. Changes won't be saved.Climate risks
Neighborhood: 19610
Nearby schools
GreatSchools rating
- 9/10Wyomissing Hills El CenterGrades: K-4Distance: 0.6 mi
- 7/10Wyomissing Area Junior-Senior High SchoolGrades: 7-12Distance: 0.3 mi
- 9/10West Reading El CenterGrades: 5-6Distance: 1.3 mi
Schools provided by the listing agent
- District: Wyomissing Area
Source: Bright MLS. This data may not be complete. We recommend contacting the local school district to confirm school assignments for this home.
- $304,6004 bd1 ba1.5k sqft1528 Cleveland Ave, Wyomissing, PA 19610Off Market
- $281,5004 bd1 ba1.3k sqft1534 Cleveland Ave, Wyomissing, PA 19610Off Market
- $295,9004 bd2 ba1.8k sqft1524 Cleveland Ave, Wyomissing, PA 19610Off Market
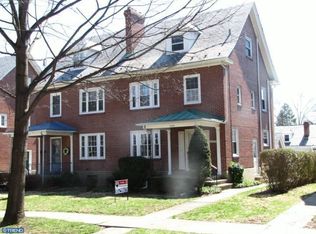
- $325,9004 bd2 ba1.5k sqft1536 Cleveland Ave, Wyomissing, PA 19610Off Market
- $298,6004 bd1 ba1.8k sqft1522 Cleveland Ave, Wyomissing, PA 19610Off Market
- $326,1005 bd2 ba2.1k sqft1540 Cleveland Ave, Wyomissing, PA 19610Off Market
- $275,4005 bd1 ba1.6k sqft1542 Cleveland Ave, Wyomissing, PA 19610Off Market
- $258,1004 bd1 ba1.4k sqft1518 Cleveland Ave, Wyomissing, PA 19610Off Market
A local agent can set up tours, give advice and negotiate with sellers.
A local lender can help you make sure your offer is ready when you are.
Similar homes
- $--3 bd1 ba1.7k sqft14 Woodland Rd, Wyomissing, PA 19610Auction
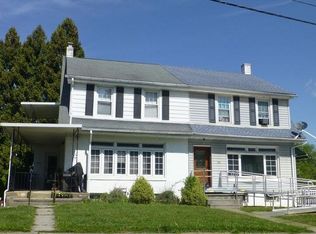 Auction.com 2
 - $329,9003 bd3 ba1.4k sqft146 Bainbridge Cir, Sinking Spring, PA 19608For Sale

 MLS ID #PABK2074844, Pam L Pfennig, BHHS Homesale Realty- Reading Berks. Bright MLS
 - $--3 bd2 ba1.4k sqft131 E Elm St, Shillington, PA 19607Auction
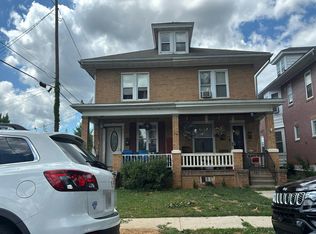 Auction.com 2
 - $299,9004 bd2 ba1.5k sqft1153 Old Fritztown Rd, Sinking Spring, PA 19608For Sale
 MLS ID #PABK2075306, Lisa Eshelman, RE/MAX Of Reading. Bright MLS
 - $--4 bd5 ba1.7k sqft123 Elm St, Reading, PA 19601AuctionAuction.com 1
- $269,0004 bd1 ba1.5k sqft227 Belvedere Ave, Reading, PA 19611For SaleMLS ID #PABK2075450, Megan Wajda, RE/MAX Realty Services-Bensalem. Bright MLS
- $329,7773 bd2 ba1.7k sqft801 Lobelia Ave, Reading, PA 19605For SaleMLS ID #PABK2074454, Matt Meitzler, RE/MAX Of Reading. Bright MLS
- $349,9004 bd2 ba1.7k sqft2310 Lincoln Ave, Reading, PA 19609For SaleMLS ID #PABK2074288, Linda Giorgio, Coldwell Banker Realty. Bright MLS
- $--2 bd1 ba742 sqft2030 Penn Ave, West Lawn, PA 19609AuctionAuction.com 2
- $250,0003 bd2 ba1.4k sqft525 March St, Reading, PA 19607For SaleMLS ID #PABK2072902, Emily Gordon, Keller Williams Platinum Realty - Wyomissing. Bright MLS
- $300,0004 bd3 ba1.4k sqft540 Church Rd, Shillington, PA 19607For SaleMLS ID #PABK2074108, Steve Laret, VRA Realty. Bright MLS
- $299,0004 bd2 ba1.5k sqft701 Alton Ave, Reading, PA 19605For SaleMLS ID #PABK2074842, Tanja Weller, Iron Valley Real Estate of Berks. Bright MLS
- $324,9003 bd2 ba1.4k sqft4365 N Twin Valley Rd, Morgantown, PA 19543For SaleMLS ID #PABK2075324, Luke Berg, United Real Estate Strive 212. Bright MLS
- $--3 bd1 ba1.5k sqft334 N 11th St, Reading, PA 19604AuctionAuction.com 2
- $400,0003 bd2 ba1.7k sqft575 Mull Ave, Leesport, PA 19533For SaleMLS ID #PABK2075020, Ryan Gehris, Migration Homes. Bright MLS
- $289,9004 bd2 ba1.3k sqft254 Endlich Ave, Reading, PA 19606For SaleMLS ID #PABK2074308, Craig Stringer, Pagoda Realty ERA Powered. Bright MLS
- $359,9004 bd2 ba1.3k sqft3909 Reiff Pl, Reading, PA 19606For SaleMLS ID #PABK2073310, Jose Manzueta, JM Diamond Realty. Bright MLS
- $389,5004 bd2 ba1.6k sqft257 Valley Rd, Birdsboro, PA 19508For SaleMLS ID #PABK2072964, Richard Angstadt, Coldwell Banker Realty. Bright MLS
- $359,9003 bd1 ba1.9k sqft310 Carolina Ave, Reading, PA 19605For SaleMLS ID #780947, Lori A. Minotto, Century 21 Gold - Exeter. GLVR
- $265,0003 bd2 ba1.6k sqft609 E Lancaster Ave, Reading, PA 19611For SaleMLS ID #PABK2074834, Sam Manzueta, JM Diamond Realty. Bright MLS
