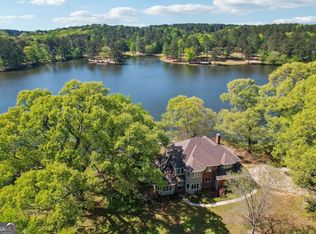
Looking for your gracious statement home or Investors/Developers this is the property you have been waiting on, only 10 miles to Covington Georgia the movie capital of the south. Looks like you are pulling into the drive of the ranch on "Dallas". You will not believe the extras in this home all of the trim, colums, hardwood floors, details that you just do not see in homes today. Beautiful setting with some wooded some open land with a pond, has tons of road frontage between Hwy 278 and Hwy 142 on Hwy 11, no better location to be found. This could be a multi use property and on one side joins property zoned H-I. The home is a gracious setting with swimming pool in the back would make a wonderful club house for an upper scale subdivision. This property is only 3 miles to I20 and just minutes to new Takada/Facebok plant in Social Circle also new Newton County school under construction just miles from property Property is ready for horses or cows if someone just wants an impressive and to live on. From the interior pictures you can see this home is gracious with many upgrades. Master on the main but there is another master upstairs
Pending
$2,900,000
1530 Highway 11 S, Mansfield, GA 30055
5beds
3,548sqft
Single Family Residence
Built in 1985
87.18 Acres Lot
$-- Zestimate®
$817/sqft
$-- HOA
What's special
- 739 days
- 38
- 3
Zillow last checked:
Listing updated:
Listed by:
Deborah C Smith 770-833-0656,
Conner Smith Realty, Inc.
Source: GAMLS,MLS#: 10387578
Facts & features
Interior
Bedrooms & bathrooms
- Bedrooms: 5
- Bathrooms: 5
- Full bathrooms: 4
- 1/2 bathrooms: 1
- Main level bathrooms: 1
- Main level bedrooms: 1
Rooms
- Room types: Foyer, Bonus Room, Family Room
Dining room
- Features: Separate Room
Heating
- Electric, Central
Cooling
- Electric, Ceiling Fan(s), Central Air
Appliances
- Included: Electric Water Heater, Dishwasher, Ice Maker, Oven/Range (Combo)
- Laundry: In Kitchen
Features
- High Ceilings, Double Vanity, Tile Bath, Walk-In Closet(s), Master On Main Level
- Flooring: Hardwood, Tile, Carpet
- Basement: Bath Finished,Daylight,Interior Entry,Exterior Entry,Finished,Full
- Number of fireplaces: 1
Interior area
- Total structure area: 3,548
- Total interior livable area: 3,548 sqft
- Finished area above ground: 3,548
- Finished area below ground: 0
Property
Parking
- Total spaces: 2
- Parking features: Garage Door Opener
- Has garage: Yes
Features
- Levels: Two
- Stories: 2
- Patio & porch: Porch
- Exterior features: Garden
- Fencing: Fenced
Lot
- Size: 87.18 Acres
- Features: Open Lot, Private
- Residential vegetation: Wooded
Details
- Additional structures: Barn(s), Outbuilding, Workshop
- Parcel number: 0126000000018000
Construction
Type & style
- Home type: SingleFamily
- Architectural style: Brick 4 Side,Traditional
- Property subtype: Single Family Residence
Materials
- Brick
- Roof: Composition
Condition
- Resale
- New construction: No
- Year built: 1985
Utilities & green energy
- Sewer: Septic Tank
- Water: Public, Well
- Utilities for property: Electricity Available
Green energy
- Energy efficient items: Insulation, Doors
Community & HOA
Community
- Features: None
- Security: Security System, Smoke Detector(s)
- Subdivision: None
HOA
- Has HOA: No
- Services included: None
Location
- Region: Mansfield
Financial & listing details
- Price per square foot: $817/sqft
- Tax assessed value: $1,394,000
- Annual tax amount: $3,213
- Date on market: 10/1/2024
- Cumulative days on market: 610 days
- Listing agreement: Exclusive Right To Sell
- Electric utility on property: Yes
Estimated market value
Not available
Estimated sales range
Not available
$4,119/mo
Price history
| Date | Event | Price |
|---|---|---|
| 6/8/2026 | Pending sale | $2,900,000$817/sqft |
Source:  GAMLS #10387578 Report a problem GAMLS #10387578 Report a problem | ||
| 10/1/2024 | Listed for sale | $2,900,000$817/sqft |
Source: GAMLS #10387578 Report a problem | ||
| 8/23/2024 | Listing removed | $2,900,000$817/sqft |
Source: GAMLS #10296533 Report a problem | ||
| 5/9/2024 | Listed for sale | $2,900,000$817/sqft |
Source: GAMLS #10296533 Report a problem | ||
| 5/9/2024 | Listing removed | -- |
Source: GAMLS #20178209 Report a problem | ||
| 4/8/2024 | Listed for sale | $2,900,000$817/sqft |
Source: GAMLS #20178209 Report a problem | ||
| 4/6/2024 | Listing removed | $2,900,000$817/sqft |
Source: GAMLS #20147933 Report a problem | ||
| 9/21/2023 | Listed for sale | $2,900,000$817/sqft |
Source: GAMLS #20147933 Report a problem | ||
| 9/5/2023 | Listing removed | $2,900,000$817/sqft |
Source: GAMLS #20073724 Report a problem | ||
| 9/15/2022 | Listed for sale | $2,900,000$817/sqft |
Source: GAMLS #20073724 Report a problem | ||
| 9/10/2022 | Listing removed | $2,900,000$817/sqft |
Source: GAMLS #20033783 Report a problem | ||
| 4/15/2022 | Listed for sale | $2,900,000+16.9%$817/sqft |
Source: GAMLS #20033783 Report a problem | ||
| 4/11/2022 | Listing removed | $2,480,000$699/sqft |
Source: GAMLS #20009266 Report a problem | ||
| 1/1/2022 | Listed for sale | $2,480,000$699/sqft |
Source: GAMLS #20009266 Report a problem | ||
| 1/1/2022 | Listing removed | $2,480,000$699/sqft |
Source: GAMLS #9013513 Report a problem | ||
| 7/13/2021 | Listed for sale | $2,480,000$699/sqft |
Source: GAMLS #9013509 Report a problem | ||
| 7/13/2021 | Listing removed | $2,480,000$699/sqft |
Source: GAMLS #8911000 Report a problem | ||
| 2/1/2021 | Price change | $2,480,000-0.8%$699/sqft |
Source: GAMLS #8911000 Report a problem | ||
| 1/11/2021 | Listed for sale | $2,500,000$705/sqft |
Source: Conner Smith Realty, Inc. #8911016 Report a problem | ||
| 1/19/2020 | Listing removed | $2,500,000$705/sqft |
Source: Conner Smith Realty, Inc. #8626884 Report a problem | ||
| 2/7/2018 | Listed for sale | $2,500,000+395%$705/sqft |
Source: Conner Smith Realty, Inc. #8144360 Report a problem | ||
| 10/6/1997 | Sold | $505,000+124.4%$142/sqft |
Source: Public Record Report a problem | ||
| 5/8/1997 | Sold | $225,000$63/sqft |
Source: Public Record Report a problem | ||
Public tax history
| Year | Property taxes | Tax assessment |
|---|---|---|
| 2025 | $2,938 +10.7% | $557,600 +19.5% |
| 2024 | $2,655 -4.9% | $466,520 +9.6% |
| 2023 | $2,790 +6.1% | $425,600 +75.1% |
| 2022 | $2,630 -6.9% | $243,080 -1.3% |
| 2021 | $2,823 -2.2% | $246,320 +3.3% |
| 2020 | $2,887 +46.2% | $238,520 +12.5% |
| 2019 | $1,975 +6.3% | $211,960 +1.4% |
| 2018 | $1,858 -1.9% | $209,080 -0.3% |
| 2017 | $1,894 -5.6% | $209,680 +12.2% |
| 2016 | $2,007 | $186,960 -3.5% |
| 2015 | $2,007 -31.7% | $193,760 +5.9% |
| 2014 | $2,938 | $182,880 |
Find assessor info on the county website
Monthly payment
Est. payment
Payment breakdown
Explore the cost of this home by adjusting the details. Changes won't be saved.Climate risks
Neighborhood: 30055
Nearby schools
Schools provided by the listing agent
- Elementary: East Newton
- Middle: Cousins
- High: Eastside
Source: GAMLS. This data may not be complete. We recommend contacting the local school district to confirm school assignments for this home.
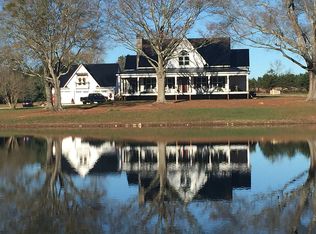
Similar homes
- $3,200,0005 bd4 ba4.5k sqft1202 Hodges Cir, Mansfield, GA 30055Active
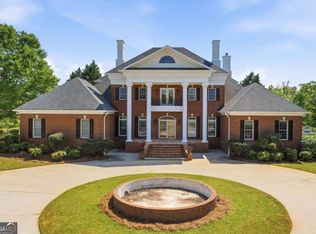
 MLS ID #10730806, Kirk Ullengren, Keller Williams Realty Atl. Partners. GAMLS
 - $2,000,0004 bd4 ba3.6k sqft460 Dixie Rd, Covington, GA 30014Active
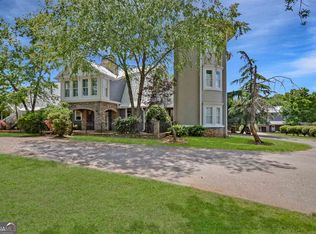 MLS ID #20132139, Kelly Adams Cooley, Adams Asset Management Inc.. GAMLS
 - $2,875,0006 bd6 ba3.9k sqft172 Tater Hill Rd, Jackson, GA 30233Active
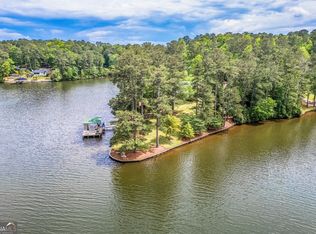 MLS ID #10857316, Wally H Cawthon, Lake Homes Realty LLC. GAMLS
 - $2,950,0004 bd5 ba3.2k sqft2697 Bethel Rd NE, Conyers, GA 30012Active Under Contract
 MLS ID #10453188, Pete Clay, UC Premier Properties. GAMLS
 - $1,700,0005 bd6 ba4.6k sqft3610 Highway 142, Newborn, GA 30056ActiveMLS ID #10763792, Candice Bruce, Crossroads Realty LLC. GAMLS
- $1,550,0005 bd6 ba5k sqft1416 Mount Bethel Rd, McDonough, GA 30252For Sale
 MLS ID #7851004, Jennifer Bienstock, Armont Real Estate. FMLS GA
 - $1,950,0004 bd3 ba2.7k sqft2200 Highway 81, Loganville, GA 30052ActiveMLS ID #10727712, Ryan Reed, RE/MAX Center. GAMLS
- $1,749,0004 bd5 ba4.4k sqft3035 Mount Zion Rd, Oxford, GA 30054ActiveMLS ID #10771404, Tara Sachs, Virtual Properties Realty.com. GAMLS
- $1,500,0004 bd6 ba5k sqft1601 Broadnax Mill Rd, Loganville, GA 30052ActiveMLS ID #10824825, Dorothy King, Extol Realty. GAMLS
- $1,750,0004 bd4 ba4.4k sqft139 Lake Pines Cir, Jackson, GA 30233ActiveMLS ID #10701412, Kenneth E Thurmond, Coldwell Banker Free Realty. GAMLS
