Skip main navigation
Coming soon 07/11
  • $759,900

    1530 Key Blvd APT 920, Arlington, VA 22209

    2beds
    1,230sqft
    : 
    Loading
    Get pre-qualified
    Condominium
    Built in 1986
    -- sqft lot
    $750,100 Zestimate®
    $618/sqft
    $1,137/mo HOA

    What's special

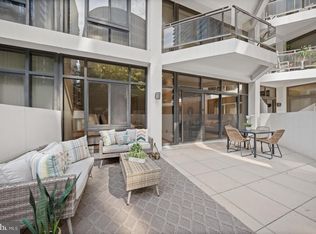

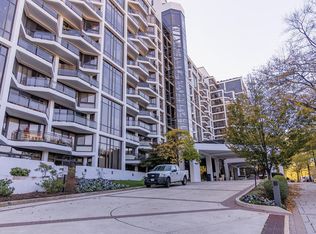
    OPEN HOUSE: Saturday, July 11th, 1–3:30pm. Perched on the ninth floor of the Atrium, this contemporary 2-level, 2-bedroom residence pairs an open, light-filled living space with sweeping views across the Potomac toward Georgetown and Northwest Washington — the monuments rising beyond. A rare two-story layout sets a bedroom (each with a view) and full bath on each level, with a private second entrance off the upper hallway for genuine separation and flexibility. Engineered hardwood and bamboo flooring and a fresh, modern paint palette create a turn-key welcome throughout. The show-stopping terrace is made for slow mornings, tea in hand, as the sun rises over the city. The building amenities make daily life effortless: a secure, well-managed high-rise with 24-hour front-desk service, outdoor pool, tennis courts, sauna, indoor jetted spa, a well-equipped resident fitness center, and onsite dry cleaning. In-unit laundry, an assigned garage parking space, and a storage unit that conveys add a final layer of ease. Then there's the Rosslyn vibe just outside your door - or - a walk to dinner on the Georgetown waterfront across the Key Bridge - or - step onto the Rosslyn Metro with the Orange, Silver, and Blue lines for a quick ride into the District. DCA Reagan National is just minutes away, whether by car or rail. An ideal home base for life in the DC area, with all of Arlington's connectivity at your doorstep.
    5 days
    |
    362
    |
    23
    |

    Zillow last checked:

    Listing updated:

    Listed by:

    Rachel Knapp 571-478-2625,

    Coldwell Banker Realty

    Source: Bright MLS,MLS#: VAAR2075938MLS Logo

    Loading...

      Facts & features

      Interior

      Bedrooms & bathrooms
      • Bedrooms: 2
      • Bathrooms: 2
      • Full bathrooms: 2
      • Main level bathrooms: 1
      • Main level bedrooms: 1
      Rooms
      • Room types: Living Room, Dining Room, Primary Bedroom, Kitchen, Primary Bathroom
      Primary bedroom
      • Features: Flooring - Bamboo
      • Level: Upper
      Primary bathroom
      • Features: Flooring - Ceramic Tile
      • Level: Upper
      Dining room
      • Features: Flooring - Engineered Wood
      • Level: Main
      Kitchen
      • Features: Flooring - Ceramic Tile
      • Level: Main
      Living room
      • Features: Flooring - Engineered Wood
      • Level: Main
      Heating
      • Forced Air, Electric
      Cooling
      • Central Air, Electric
      Appliances
      • Included: Microwave, Built-In Range, Dishwasher, Disposal, Energy Efficient Appliances, Refrigerator, Stainless Steel Appliance(s), Washer, Dryer, Electric Water Heater
      • Laundry: Dryer In Unit, Washer In Unit, In Unit
      Features
      • Bathroom - Tub Shower, Bathroom - Walk-In Shower, Combination Dining/Living, Crown Molding, Entry Level Bedroom, Open Floorplan, Upgraded Countertops
      • Flooring: Bamboo, Ceramic Tile, Engineered Wood, Carpet, Wood
      • Windows: Window Treatments
      • Has basement: No
      • Has fireplace: No
      Interior area
      • Total structure area: 1,230
      • Total interior livable area: 1,230 sqft
      • Finished area above ground: 1,230
      • Finished area below ground: 0

      Property

      Parking
      • Total spaces: 1
      • Parking features: Underground, Assigned, Attached
      • Attached garage spaces: 1
      • Details: Assigned Parking, Assigned Space #: 2123
      Accessibility
      • Accessibility features: None
      Features
      • Levels: Two
      • Stories: 2
      • Exterior features: Storage, Tennis Court(s), Barbecue, Extensive Hardscape, Balcony
      • Pool features: Community
      Details
      • Additional structures: Above Grade, Below Grade
      • Parcel number: 16034266
      • Zoning: RA4.8
      • Special conditions: Standard

      Construction

      Type & style
      • Home type: Condo
      • Architectural style: Contemporary
      • Property subtype: Condominium
      • Attached to another structure: Yes
      Materials
      • Brick
      Condition
      • New construction: No
      • Year built: 1986

      Utilities & green energy

      • Sewer: Public Sewer
      • Water: Community

      Community & HOA

      Community
      • Features: Pool
      • Security: 24 Hour Security, Desk in Lobby, Fire Alarm, Main Entrance Lock, Monitored, Security System, Fire Sprinkler System
      • Condo and coop fee: $1,137 monthly
      • Subdivision: Atrium Condo
      HOA
      • Has HOA: No
      • Amenities included: Common Grounds, Concierge, Elevator(s), Fitness Center, Spa/Hot Tub, Meeting Room, Pool, Reserved/Assigned Parking, Sauna, Storage Bin, Tennis Court(s)
      • Services included: Cable TV, Custodial Services Maintenance, Maintenance Structure, Internet, Maintenance Grounds, Management, Parking Fee, Reserve Funds, Snow Removal, Trash, Water
      • HOA name: The Atrium Condominium
      Location
      • Region: Arlington

      Financial & listing details

      • Price per square foot: $618/sqft
      • Tax assessed value: $702,700
      • Annual tax amount: $7,399
      • Date on market: 7/11/2026
      • Listing agreement: Exclusive Right To Sell
      • Ownership: Condominium

        Estimated market value

        $750,100

        $713,000 - $788,000

        $4,052/mo

        Price history

        DateEventPrice
        11/6/2020Sold$700,000+0%$569/sqft
        Source: Public Record Report a problem
        10/4/2020Pending sale$699,900$569/sqft
        Source: Key Home Sales and Management #VAAR168270 Report a problem
        10/2/2020Listed for sale$699,900$569/sqft
        Source: Key Home Sales and Management #VAAR168270 Report a problem
        9/3/2020Pending sale$699,900$569/sqft
        Source: Key Home Sales and Management #VAAR168270 Report a problem
        8/31/2020Listed for sale$699,900+12%$569/sqft
        Source: Key Home Sales and Management #VAAR168270 Report a problem
        8/23/2020Listing removed$3,500$3/sqft
        Source: Key Home Sales and Management #VAAR163022 Report a problem
        8/15/2020Price change$3,500-11.4%$3/sqft
        Source: Key Home Sales and Management #VAAR163022 Report a problem
        7/29/2020Price change$3,950-3.7%$3/sqft
        Source: Key Home Sales and Management #VAAR163022 Report a problem
        7/14/2020Price change$4,100-2.4%$3/sqft
        Source: Key Home Sales and Management #VAAR163022 Report a problem
        5/30/2020Listed for rent$4,200$3/sqft
        Source: Key Home Sales and Management #VAAR163022 Report a problem
        1/9/2017Listing removed$4,200+47.4%$3/sqft
        Source: RE/MAX EXECUTIVES #AR9828988 Report a problem
        7/17/2015Sold$625,000+9.6%$508/sqft
        Source: Public Record Report a problem
        1/1/2015Sold$570,000-14.3%$463/sqft
        Source: Long & Foster Broker Feed #1001517445_100 Report a problem
        7/1/2013Listing removed$665,000$541/sqft
        Source: Weichert Realtors #AR8047702 Report a problem
        5/28/2013Listing removed$2,850$2/sqft
        Source: Weichert Realtors #AR8068618 Report a problem
        5/4/2013Listed for rent$2,850$2/sqft
        Source: Weichert Realtors #AR8068618 Report a problem
        4/6/2013Listed for sale$665,000+195.6%$541/sqft
        Source: Weichert, REALTORS #AR8047702 Report a problem
        5/7/2012Listing removed$2,850$2/sqft
        Source: Weichert Realtors #AR7833705 Report a problem
        5/4/2012Listed for rent$2,850$2/sqft
        Source: Weichert, REALTORS #AR7833705 Report a problem
        6/16/1995Sold$225,000$183/sqft
        Source: Public Record Report a problem

        Public tax history

        YearProperty taxesTax assessment
        2025$7,360 $712,500
        2024$7,360 +6.3%$712,500 +6%
        2023$6,923 +1.3%$672,100 +1.3%
        2022$6,834 +3.9%$663,500 +3.9%
        2021$6,574 +0.4%$638,300
        2020$6,549 $638,300
        2019$6,549 +6.4%$638,300 +4.3%
        2018$6,158 $612,100
        2017$6,158 +4.1%$612,100 +2.6%
        2016$5,914 +0.3%$596,800 +0.8%
        2015$5,894 +0.9%$591,800 +0.9%
        2014$5,845 +5.7%$586,800 +6.7%
        2013$5,531 +3.6%$549,800
        2012$5,339 +1.4%--
        2011$5,267 --
        2009-- --
        2008-- --
        2007-- --
        2006-- --
        2005-- --
        2004-- --
        2003-- --
        2002-- --
        2001-- $255,000

        Find assessor info on the county website

        Monthly payment

        Est. payment

        Payment breakdown

        Explore the cost of this home by adjusting the details. Changes won't be saved.
        All calculations are estimates and provided by Zillow, Inc. for informational purposes only. Actual amounts may vary.
        HOA fees may include property taxes on listings classified as Co-Ops. Contact the listing agent and/or owner for fee details.
        Mortgage interest rates are dependent on a number of factors, including credit score, down payment, and repayment length. Interest rate data provided by Zillow Group Marketplace, Inc. as of 1/1/1970 from various mortgage lenders with which we have lead or other similar arrangements; the Estimated Payment is an average of those rates.
        See how much you could borrow to make a competitive offer.

        Climate risks

        Neighborhood: North Rosslyn

        Getting around

        96 / 100
        Walker's Paradise
        75 / 100
        Excellent Transit
        81 / 100
        Very Bikeable

        Nearby schools

        GreatSchools rating
        Schools provided by the listing agent
        • Elementary: Innovation
        • Middle: Williamsburg
        • High: Yorktown
        • District: Arlington County Public Schools

        Source: Bright MLS. This data may not be complete. We recommend contacting the local school district to confirm school assignments for this home.

        A local agent can set up tours, give advice and negotiate with sellers.

        Browse local experts

        Similar homes

        Skip to the end of the carouselSkip to the beginning of the carousel