Skip main navigation
Sold for $1,050,000
  • $1,050,000

    1530 Key Blvd APT 928, Arlington, VA 22209

    2beds
    1,640sqft
    Condominium
    Built in 1986
    -- sqft lot
    $1,039,500 Zestimate®
    $640/sqft
    $4,850 Estimated rent

    Home value

    $1,039,500

    $967,000 - $1.12M

    $4,850/mo

    Zestimate® history
    Loading
    Loading...

    Owner options

    List your home for rent

    $4,850/mo

    Rent Zestimate®

    Find your next renter with Zillow Rental Manager. Plus, with online applications, you can quickly screen prospective tenants – for free.

    Learn more

    $4,850/mo

    Rent Zestimate®

    Refinance and save

    $6,819/mo

    Est. payment

    Refinancing to a lower rate could help reduce your monthly payments and save thousands over the life of the loan.

    See today's rates

    $6,819/mo

    Est. payment

    Explore your selling options

    Work with a Zillow partner agent

    Leverage their expertise and Zillow's premium Showcase listings to get your home seen by more buyers.

    Get started

    List with your own agent

    Get your home in front of millions of buyers by listing it on Zillow.

    Learn how to do it

    Sell it yourself

    Take full control of how buyers see your home on Zillow by listing For Sale by Owner (FSBO).

    List your home

    What's special

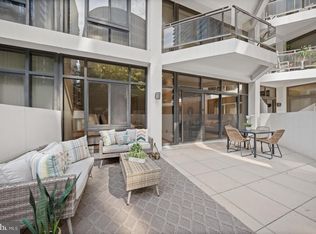

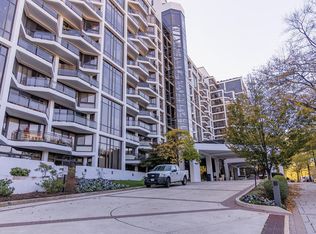
    Views, views, and more views! Completely updated, move in ready!! One-level, highly sought-after floor plan! Northeast corner unit boasting a welcoming foyer, oak flooring, preferred white cabinetry / Quartz counters, high-end stainless-steel appliances, spacious kitchen, two bedrooms, two renovated baths, two generous sized balconies and two convenient parking spaces. Enjoy sun-filled mornings from the primary suite/balcony and evening sunsets from the North-facing living space/balcony. Walls of glass offer panoramic views of Georgetown / National Cathedral / Key Bridge. The expansive living/dining room combination accommodates multiple seating areas, while a fantastic northeast corner nook in the main living area is perfect for a dining area or additional seating overlooking the neighborhood, relaxing, or entertaining guests. The updated and remodeled kitchen intelligently divides the living space, offering abundant counter space, cabinets, and an additional eat-in area. The East balcony is conveniently located off both the kitchen and primary suite. The spacious primary suite features an en-suite bath, walk-in closet, an additional large closet and a seated vanity area. The second bedroom and second hall bath are immediately forward of the foyer, with a large closet in the hallway outside the second bedroom. An additional closet in the bedroom ideal for a guest suite, office, or second bedroom. Ample storage unit on the lobby level. The location on Key Blvd. offers a unique blend of residential areas adjacent to a business/commercial corridor. Walk to shopping, restaurants, and services. A two-block stroll takes you to Metro's Orange, Blue, and Silver Lines, providing direct access to Dulles and National Airports, with easy access to I-66 and I-95. Enjoy nearby green space at Theodore Roosevelt Island with a bike/running trail and a perfect spot to watch the Fourth of July fireworks at the Iwo Jima Memorial. Your condo fee covers a wealth of amenities, including a pool, tennis/pickle ball court, gym/Jacuzzi/sauna, nicely landscaped grounds, and all utilities plus Verizon Fios (excluding electricity). Benefit from 24/7 concierge service, making this residence a truly exceptional and convenient living experience.

    Zillow last checked:

    Listing updated:

    Listed by:

    Sheri Grant 703-405-1016,

    TTR Sotheby's International Realty,

    Co-Listing Agent: Claire Delia Belcher 703-409-6705,

    TTR Sotheby's International Realty

    Bought with:

    Matt Leighton, 0225206552

    Real Broker, LLC

    Source: Bright MLS,MLS#: VAAR2073194MLS Logo

    Facts & features

    Interior

    Bedrooms & bathrooms
    • Bedrooms: 2
    • Bathrooms: 2
    • Full bathrooms: 2
    • Main level bathrooms: 2
    • Main level bedrooms: 2
    Rooms
    • Room types: Living Room, Dining Room, Primary Bedroom, Bedroom 2, Kitchen, Foyer, Breakfast Room, Laundry, Bathroom 2, Primary Bathroom
    Primary bedroom
    • Level: Main
    Bedroom 2
    • Level: Main
    Primary bathroom
    • Level: Main
    Bathroom 2
    • Level: Main
    Breakfast room
    • Level: Main
    Dining room
    • Level: Main
    Foyer
    • Level: Main
    Kitchen
    • Level: Main
    Laundry
    • Level: Main
    Living room
    • Level: Main
    Heating
    • Forced Air, Electric
    Cooling
    • Central Air, Electric
    Appliances
    • Included: Electric Water Heater
    • Laundry: Main Level, Dryer In Unit, Washer In Unit, Laundry Room, In Unit
    Features
    • Flooring: Hardwood, Carpet, Ceramic Tile
    • Doors: Sliding Glass
    • Windows: Insulated Windows
    • Has basement: No
    • Has fireplace: No
    Interior area
    • Total structure area: 1,640
    • Total interior livable area: 1,640 sqft
    • Finished area above ground: 1,640
    • Finished area below ground: 0

    Property

    Parking
    • Total spaces: 2
    • Parking features: Covered, Underground, Assigned, Garage
    • Garage spaces: 2
    • Details: Assigned Parking, Assigned Space #: 2001 & 2003
    Accessibility
    • Accessibility features: Doors - Swing In
    Features
    • Levels: One
    • Stories: 1
    • Exterior features: Barbecue, Sidewalks, Sport Court
    • Pool features: Community
    • Has view: Yes
    • View description: City
    Lot
    • Features: Urban
    Details
    • Additional structures: Above Grade, Below Grade
    • Parcel number: 16034274
    • Zoning: RA4.8
    • Special conditions: Standard

    Construction

    Type & style
    • Home type: Condo
    • Architectural style: Contemporary
    • Property subtype: Condominium
    • Attached to another structure: Yes
    Materials
    • Brick
    Condition
    • New construction: No
    • Year built: 1986

    Utilities & green energy

    • Sewer: Public Sewer
    • Water: Public

    Community & HOA

    Community
    • Security: Desk in Lobby, Main Entrance Lock, Fire Sprinkler System
    • Condo and coop fee: $1,507 monthly
    • Subdivision: Rosslyn
    HOA
    • Has HOA: No
    • Amenities included: Dog Park, Elevator(s), Fitness Center, Storage, Meeting Room, Pool, Storage Bin, Sauna, Reserved/Assigned Parking, Party Room, Concierge, Tennis Court(s)
    • Services included: Internet, Insurance, Management, Pool(s), Parking Fee, Cable TV, Common Area Maintenance, Custodial Services Maintenance, Maintenance Structure, Water, Trash, Snow Removal, Sewer
    • HOA name: The Atrium
    Location
    • Region: Arlington

    Financial & listing details

    • Price per square foot: $640/sqft
    • Tax assessed value: $924,700
    • Annual tax amount: $9,552
    • Date on market: 5/14/2026
    • Listing agreement: Exclusive Right To Sell
    • Ownership: Condominium

    Price history

    DateEventPrice
    7/15/2026Sold$1,050,000$640/sqft
    Source: Bright MLS #VAAR2073194 Report a problem
    5/15/2026Contingent$1,050,000$640/sqft
    Source: Bright MLS #VAAR2073194 Report a problem
    5/14/2026Listed for sale$1,050,000+50.7%$640/sqft
    Source: Bright MLS #VAAR2073194 Report a problem
    8/31/2023Sold$696,666-21.5%$425/sqft
    Source: Public Record Report a problem
    5/13/2015Sold$888,000+5.1%$541/sqft
    Source: Public Record Report a problem
    5/1/2013Sold$845,000-3.4%$515/sqft
    Source: Public Record Report a problem
    3/29/2013Listed for sale$875,000+8.6%$534/sqft
    Source: Coldwell Banker Residential Brokerage - Georgetown #AR8039617 Report a problem
    1/5/2009Sold$806,000-5.2%$491/sqft
    Source: Public Record Report a problem
    9/11/2008Listed for sale$849,900+161.5%$518/sqft
    Source: Keller Williams Realty #AR6864497 Report a problem
    8/27/1997Sold$325,000$198/sqft
    Source: Public Record Report a problem
    10/5/1993Sold$325,000$198/sqft
    Source: Public Record Report a problem

    Public tax history

    YearProperty taxesTax assessment
    2025$9,552 +3.3%$924,700 +3.3%
    2024$9,243 +6.1%$894,800 +5.8%
    2023$8,709 +1.1%$845,500 +1.1%
    2022$8,612 +3.8%$836,100 +3.8%
    2021$8,295 +0.4%$805,300
    2020$8,262 $805,300
    2019$8,262 +3.7%$805,300 +1.7%
    2018$7,968 $792,000
    2017$7,968 +4.1%$792,000 +2.5%
    2016$7,656 +0.4%$772,600 +0.9%
    2015$7,627 +0.8%$765,800 +0.8%
    2014$7,564 +3.1%$759,400 +4.1%
    2013$7,336 +3.6%$729,200
    2012$7,081 +1.4%--
    2011$6,986 --
    2009-- --
    2008-- --
    2007-- --
    2006-- --
    2005-- --
    2004-- --
    2003-- --
    2002-- --
    2001-- $332,500
    Find assessor info on the county website

    Neighborhood: North Rosslyn

    Nearby schools

    GreatSchools rating
    Schools provided by the listing agent
    • Elementary: Innovation
    • Middle: Dorothy Hamm
    • High: Yorktown
    • District: Arlington County Public Schools

    Source: Bright MLS. This data may not be complete. We recommend contacting the local school district to confirm school assignments for this home.

    Get a cash offer in 3 minutes
    Find out how much your home could sell for in as little as 3 minutes with a no-obligation cash offer.
    Estimated market value
    $1,039,500
    Get a cash offer in 3 minutes
    Find out how much your home could sell for in as little as 3 minutes with a no-obligation cash offer.
    Estimated market value
    $1,039,500