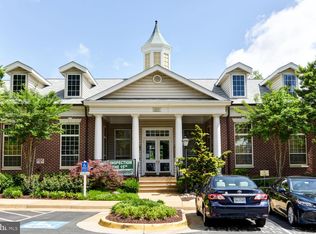
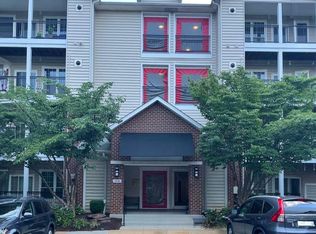
When purchasing a condominium, convenience matters. Ask yourself three important questions: (1) Is the building close to my parking space? (2) Can I access the elevator easily when entering the building? (3) Is the unit located near the elevator? For this exceptional home, the answer to all three questions is YES. Welcome to Unit #9208 at Gates of McLean, a highly desirable gated community in the heart of Tysons. This spacious and well-maintained 3-bedroom, 2-bath condominium offers the perfect combination of comfort, convenience, and accessibility. Ideally positioned within the community, the building is located near the reserved parking spaces, the elevator is just steps from the entrance, and the unit itself is conveniently located near the elevator on the second floor. Inside, you'll find a bright and open floor plan featuring a spacious living room, a separate dining area, and a private balcony overlooking beautifully landscaped common grounds. The kitchen offers ample cabinet and counter space, while the generously sized primary suite includes a walk-in closet and a private bath. Two additional bedrooms provide flexibility for guests, family members, or a home office. Additional highlights include in-unit washer and dryer, abundant storage space, and reserved parking. Residents enjoy outstanding community amenities including a gated entrance, swimming pool, fitness center, clubhouse, basketball court, walking trails, picnic areas, and beautifully maintained grounds. The location is second to none. Just minutes from the McLean Metro Station, Capital One Center, Capital One Hall, Wegmans, Tysons Corner Center, restaurants, shopping, and major commuter routes including I-495, I-66, Route 123, Route 7, and the Dulles Toll Road. If convenience, accessibility, and location are at the top of your list, Unit #9208 delivers on all fronts. This is Tysons living at its best.
Sold for $563,000
Zillow last checked:
Listing updated:
Bought with:
Amy E Fielding, 0225057385
RE/MAX Supercenter
Source: Bright MLS,MLS#: VAFX2324198
Price history
| Date | Event | Price |
|---|---|---|
| 8/27/2026 | Sold | $563,000-2.8%$443/sqft |
Source:  Bright MLS #VAFX2324198 Report a problem Bright MLS #VAFX2324198 Report a problem | ||
| 7/23/2026 | Contingent | $579,000$455/sqft |
Source: Bright MLS #VAFX2324198 Report a problem | ||
| 7/1/2026 | Listed for sale | $579,000-1%$455/sqft |
Source: Bright MLS #VAFX2324198 Report a problem | ||
| 6/30/2025 | Sold | $585,000$460/sqft |
Source: Bright MLS #VAFX2238390 Report a problem | ||
| 5/30/2025 | Contingent | $585,000$460/sqft |
Source: Bright MLS #VAFX2238390 Report a problem | ||
| 5/23/2025 | Listed for sale | $585,000+13.6%$460/sqft |
Source: Bright MLS #VAFX2238390 Report a problem | ||
| 9/2/2022 | Sold | $515,000$405/sqft |
Source: Bright MLS #VAFX2088154 Report a problem | ||
| 8/15/2022 | Contingent | $515,000$405/sqft |
Source: Bright MLS #VAFX2088154 Report a problem | ||
| 8/12/2022 | Listed for sale | $515,000+20.3%$405/sqft |
Source: Bright MLS #VAFX2088154 Report a problem | ||
| 6/30/2022 | Listing removed | -- |
Source: Zillow Rental Manager Report a problem | ||
| 6/26/2022 | Price change | $2,550-5.6%$2/sqft |
Source: Zillow Rental Manager Report a problem | ||
| 6/12/2022 | Listed for rent | $2,700+3.8%$2/sqft |
Source: Zillow Rental Manager Report a problem | ||
| 2/26/2021 | Listing removed | -- |
Source: Owner Report a problem | ||
| 8/30/2020 | Listing removed | $2,600$2/sqft |
Source: Owner Report a problem | ||
| 7/30/2020 | Listed for rent | $2,600+4%$2/sqft |
Source: Owner Report a problem | ||
| 8/17/2018 | Listing removed | $2,500$2/sqft |
Source: Owner Report a problem | ||
| 7/30/2018 | Listed for rent | $2,500$2/sqft |
Source: Owner Report a problem | ||
| 6/16/2015 | Sold | $428,000-7%$336/sqft |
Source: Public Record Report a problem | ||
| 5/13/2005 | Sold | $460,000+22.2%$362/sqft |
Source: Public Record Report a problem | ||
| 3/26/2004 | Sold | $376,400$296/sqft |
Source: Public Record Report a problem | ||
Nearby homes
- $344,0001 bd1 ba655 sqft1530 Spring Gate Dr UNIT 9307, Mc Lean, VA 22102Sold
- $315,0001 bd1 ba655 sqft1530 Spring Gate Dr UNIT 9113, Mc Lean, VA 22102For Sale

- $303,2001 bd1 ba655 sqft1530 Spring Gate Dr UNIT 9112, Mc Lean, VA 22102Off Market
- $575,0003 bd2 ba1.2k sqft1530 Spring Gate Dr UNIT 9408, Mc Lean, VA 22102Sold
Get a cash offer in 3 minutes
Find out how much your home could sell for in as little as 3 minutes with a no-obligation cash offer.
Estimated market value
$571,800
