Skip main navigation
Sold for $505,000
  • $505,000

    1530 Spring Gate Dr Unit 9305, Mc Lean, VA 22102

    2beds
    1,149sqft
    Condominium
    Built in 1997
    -- sqft lot
    $518,500 Zestimate®
    $440/sqft
    $2,751 Estimated rent

    Home value

    $518,500

    $493,000 - $544,000

    $2,751/mo

    Zestimate® history
    Loading
    Loading...

    Owner options

    List your home for rent

    $2,751/mo

    Rent Zestimate®

    Find your next renter with Zillow Rental Manager. Plus, with online applications, you can quickly screen prospective tenants – for free.

    Learn more

    $2,751/mo

    Rent Zestimate®

    Refinance and save

    $3,101/mo

    Est. payment

    Refinancing to a lower rate could help reduce your monthly payments and save thousands over the life of the loan.

    See today's rates

    $3,101/mo

    Est. payment

    Explore your selling options

    Work with a Zillow partner agent

    Leverage their expertise and Zillow's premium Showcase listings to get your home seen by more buyers.

    Get started

    List with your own agent

    Get your home in front of millions of buyers by listing it on Zillow.

    Learn how to do it

    Sell it yourself

    Take full control of how buyers see your home on Zillow by listing For Sale by Owner (FSBO).

    List your home

    What's special

    Gas fireplaceGranite countertopBusiness centerParty spaceHot tubSpacious walk-in closetsCapital one center
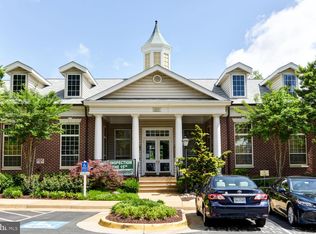
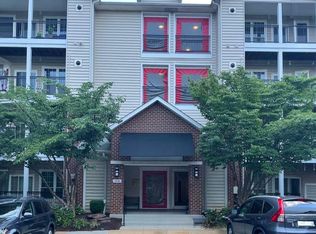
    Welcome home to this 1,149 sqft 2-bed, 2-bath third-floor corner end unit condo which is spacious, bright and open. Features the highly desirable layout with the entrance opening onto the foyer and living room (not directly into the kitchen). The kitchen and dining room are situated on the far side of the condo, allowing for a more functional flow, privacy, and keeps any kitchen clutter out of sight! Main areas of living/dining and hallways feature pristine maple Sedona wood flooring. Living area includes a ceiling fan, gas fireplace and balcony access. The primary bedroom features an ensuite bathroom fully renovated in 2020 with granite countertop, elegant features, hardwood cabinets and linen storage. Both bedrooms have recently updated neutral carpet and ceiling fans. Spacious walk-in closets in both bedrooms. The unit is located just three doors away from the elevator and features a fully upgraded HVAC system, replaced in 2021. This unit offers one reserved parking right outside the entrance of the building (a tree-covered shaded spot) and two guest parking tags, for a total of three spaces. Central location across the street from Wegmans grocery store, The Perch with Starr Hill Brewery and Capital One Center with new restaurants/amenities/entertainment, Capital One Hall performing arts venue, 5-minute walking distance from McLean Silver Line Metro Station and buses, and easy access to I-495 and I-66. Just one mile from Tysons Corner Mall. Community includes controlled entrance, electric vehicle charging stations, tot lot, basketball court, grills, outdoor paths, clubhouse with party space, fitness center, business center, pool, hot tub and sauna.

    Zillow last checked:

    Listing updated:

    Listed by:

    Karen Briscoe 703-582-6818,

    Keller Williams Realty,

    Co-Listing Agent: Elizabeth W Conroy 202-441-3630,

    Keller Williams Realty

    Bought with:

    Monica Naderi-Colon, 0225260653

    Pearson Smith Realty, LLC

    Source: Bright MLS,MLS#: VAFX2153608MLS Logo

    Facts & features

    Interior

    Bedrooms & bathrooms
    • Bedrooms: 2
    • Bathrooms: 2
    • Full bathrooms: 2
    • Main level bathrooms: 2
    • Main level bedrooms: 2
    Basement
    • Area: 0
    Heating
    • Heat Pump, Electric
    Cooling
    • Central Air, Heat Pump, Electric
    Appliances
    • Included: Microwave, Washer, Dryer, Refrigerator, Dishwasher, Disposal, Oven/Range - Electric, Gas Water Heater
    • Laundry: Dryer In Unit, Washer In Unit, Laundry Room, In Unit
    Features
    • Ceiling Fan(s), Pantry, Primary Bath(s), Walk-In Closet(s), Crown Molding, Open Floorplan, Bathroom - Stall Shower
    • Flooring: Carpet, Ceramic Tile, Wood
    • Windows: Double Pane Windows, Window Treatments
    • Has basement: No
    • Number of fireplaces: 1
    Interior area
    • Total structure area: 1,149
    • Total interior livable area: 1,149 sqft
    • Finished area above ground: 1,149
    • Finished area below ground: 0

    Property

    Parking
    • Total spaces: 1
    • Parking features: Assigned, Parking Lot
    • Details: Assigned Parking, Assigned Space #: 645 + 2 Guest Parking Spots
    Accessibility
    • Accessibility features: Accessible Elevator Installed, Accessible Doors, Accessible Hallway(s)
    Features
    • Levels: One
    • Stories: 1
    • Exterior features: Balcony
    • Pool features: Community
    Details
    • Additional structures: Above Grade, Below Grade
    • Parcel number: 0294 12090305
    • Zoning: 330
    • Special conditions: Standard

    Construction

    Type & style
    • Home type: Condo
    • Architectural style: Traditional
    • Property subtype: Condominium
    • Attached to another structure: Yes
    Materials
    • Aluminum Siding
    Condition
    • New construction: No
    • Year built: 1997

    Utilities & green energy

    • Sewer: Public Septic
    • Water: Public
    • Utilities for property: Electricity Available, Natural Gas Available, Water Available, Sewer Available, Phone Available, Cable Available

    Community & neighborhood

    Security
    • Security features: Security Gate
    Location
    • Region: Mc Lean
    • Subdivision: Gates Of Mclean

    HOA & financial

    HOA
    • Has HOA: No
    • Amenities included: Tot Lots/Playground, Security, Basketball Court, Clubhouse, Party Room, Fitness Center, Library, Pool, Spa/Hot Tub, Sauna, Gated
    • Services included: Water, Trash
    • Association name: Gates Of Mclean / Community Management Corp.
    Other fees
    • Condo and coop fee: $425 monthly

    Other

    Other facts
    • Listing agreement: Exclusive Right To Sell
    • Ownership: Condominium

    Price history

    DateEventPrice
    12/11/2023Sold$505,000-2.9%$440/sqft
    Source: Bright MLS #VAFX2153608 Report a problem
    12/4/2023Pending sale$520,000$453/sqft
    Source: Bright MLS #VAFX2153608 Report a problem
    11/28/2023Contingent$520,000$453/sqft
    Source: Bright MLS #VAFX2153608 Report a problem
    11/18/2023Listed for sale$520,000-1.9%$453/sqft
    Source: Bright MLS #VAFX2153608 Report a problem
    11/10/2023Contingent$530,000$461/sqft
    Source: Bright MLS #VAFX2153608 Report a problem
    11/1/2023Listed for sale$530,000+80%$461/sqft
    Source: Bright MLS #VAFX2153608 Report a problem
    7/28/2003Sold$294,405$256/sqft
    Source: Public Record Report a problem

    Public tax history

    YearProperty taxesTax assessment
    2025$5,913 +7.8%$490,260 +8%
    2024$5,486 +6.7%$453,940 +4%
    2023$5,142 -1.3%$436,310
    2022$5,207 $436,310 -1%
    2021-- $440,720 +8%
    2020$5,034 +9.7%$408,070 +9.7%
    2019$4,586 +1.5%$371,820 +1.5%
    2018$4,520 +3.9%$366,420 +2%
    2017$4,350 -5.3%$359,240 -5.5%
    2016$4,592 +3.6%$379,960
    2015$4,430 +9.3%$379,960 +8.1%
    2014$4,054 $351,440 +9.9%
    2013-- $319,850 +8.1%
    2012-- $295,900
    2011-- $295,900 +6.5%
    2010-- $277,840 -7%
    2009-- $298,750 -14%
    2008-- $347,380 -1.8%
    2007-- $353,740

    Find assessor info on the county website

    Neighborhood: 22102

    Nearby schools

    GreatSchools rating
    Schools provided by the listing agent
    • Elementary: Westgate
    • Middle: Kilmer
    • High: Marshall
    • District: Fairfax County Public Schools

    Source: Bright MLS. This data may not be complete. We recommend contacting the local school district to confirm school assignments for this home.

    Get a cash offer in 3 minutes
    Find out how much your home could sell for in as little as 3 minutes with a no-obligation cash offer.
    Estimated market value
    $518,500
    Get a cash offer in 3 minutes
    Find out how much your home could sell for in as little as 3 minutes with a no-obligation cash offer.
    Estimated market value
    $518,500