Skip main navigation
Sold for $575,000
  • $575,000

    1530 Spring Gate Dr Unit 9310, Mc Lean, VA 22102

    3beds
    1,272sqft
    Condominium
    Built in 1997
    -- sqft lot
    $584,600 Zestimate®
    $452/sqft
    $3,115 Estimated rent

    Home value

    $584,600

    $544,000 - $626,000

    $3,115/mo

    Zestimate® history
    Loading
    Loading...

    Owner options

    List your home for rent

    $3,115/mo

    Rent Zestimate®

    Find your next renter with Zillow Rental Manager. Plus, with online applications, you can quickly screen prospective tenants – for free.

    Learn more

    $3,115/mo

    Rent Zestimate®

    Refinance and save

    $3,572/mo

    Est. payment

    Refinancing to a lower rate could help reduce your monthly payments and save thousands over the life of the loan.

    See today's rates

    $3,572/mo

    Est. payment

    Explore your selling options

    Work with a Zillow partner agent

    Leverage their expertise and Zillow's premium Showcase listings to get your home seen by more buyers.

    Get started

    List with your own agent

    Get your home in front of millions of buyers by listing it on Zillow.

    Learn how to do it

    Sell it yourself

    Take full control of how buyers see your home on Zillow by listing For Sale by Owner (FSBO).

    List your home

    What's special

    Open floor planCrown moldingsFacing the courtyardWalk in closetBright and sunnyNew quartz countertops
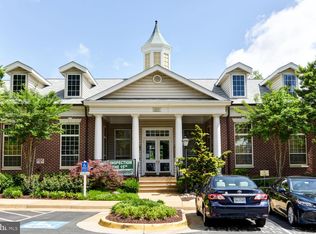
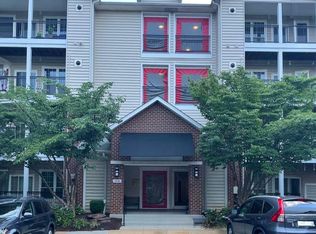
    OPEN HOUSE SATURDAY AND SUNDAY, FROM 1 PM TO 3 PM. Home sweet home! Its where you want to be! Walk to Mclean silver line metro, Capital One hall, Wegmans and all your heart desire restaurants! Bright and sunny 3 Bedroom and 2 Bath condo facing the courtyard in Gates of McLean. Spacious Christine model- 1272 Sq ft. Open floor plan. Freshly painted. New luxury vinyl plank flooring throughout the condo. Just installed new quartz countertops in kitchen and bathrooms. Large living/dining rooms with fireplace and crown moldings. Walk in closet in primary bedroom. Washer and new dryer in unit. Enjoy the delightful spring weather on balcony while overlooking beautiful garden and lush trees. 3 Reserved Parking spaces (792, 835 and 610) and 2 unreserved spots for guests. Water included with condo fee. Gates of McLean amenities : Exercise room/Fitness center, Pool, Sauna, Business Room, Party room, Tot lot playground, Basketball court, BBQ picnic area and jogging trail. Close to Tysons Galleria and Tyson Shopping Mall. Easy access to Dolley Madison Blvd, I495, I66, GW Pkwy and Dulles Toll Road.

    Zillow last checked:

    Listing updated:

    Listed by:

    Nita Neri 703-346-8835,

    Samson Properties

    Bought with:

    James Corry, 0225262486

    KW Metro Center

    Source: Bright MLS,MLS#: VAFX2229136MLS Logo

    Facts & features

    Interior

    Bedrooms & bathrooms
    • Bedrooms: 3
    • Bathrooms: 2
    • Full bathrooms: 2
    • Main level bathrooms: 2
    • Main level bedrooms: 3
    Basement
    • Area: 0
    Heating
    • Forced Air, Natural Gas
    Cooling
    • Central Air, Electric
    Appliances
    • Included: Dishwasher, Disposal, Dryer, Exhaust Fan, Refrigerator, Cooktop, Washer, Microwave, Gas Water Heater
    • Laundry: Washer In Unit, Dryer In Unit, In Unit
    Features
    • Combination Dining/Living, Elevator, Open Floorplan, Primary Bath(s), Walk-In Closet(s), Upgraded Countertops, Ceiling Fan(s), Combination Kitchen/Dining
    • Flooring: Ceramic Tile, Luxury Vinyl
    • Doors: Sliding Glass
    • Has basement: No
    • Number of fireplaces: 1
    • Fireplace features: Gas/Propane, Screen
    • Common walls with other units/homes: 2+ Common Walls
    Interior area
    • Total structure area: 1,272
    • Total interior livable area: 1,272 sqft
    • Finished area above ground: 1,272
    • Finished area below ground: 0

    Property

    Parking
    • Total spaces: 3
    • Parking features: Assigned, Free, Parking Space Conveys, Parking Lot
    • Details: Assigned Parking, Assigned Space #: 792, 835 and 610
    Accessibility
    • Accessibility features: Accessible Elevator Installed
    Features
    • Levels: Four
    • Stories: 4
    • Exterior features: Sidewalks, Street Lights, Balcony
    • Pool features: Community
    Details
    • Additional structures: Above Grade, Below Grade
    • Parcel number: 0294 12090310
    • Zoning: 330
    • Special conditions: Standard

    Construction

    Type & style
    • Home type: Condo
    • Architectural style: Contemporary
    • Property subtype: Condominium
    • Attached to another structure: Yes
    Materials
    • Aluminum Siding
    Condition
    • Excellent
    • New construction: No
    • Year built: 1997
    • Major remodel year: 2025
    Details
    • Builder model: Christine

    Utilities & green energy

    • Sewer: Public Sewer
    • Water: Public
    • Utilities for property: Cable Available, Natural Gas Available, Sewer Available, Water Available

    Community & neighborhood

    Security
    • Security features: Smoke Detector(s), Security Gate
    Community
    • Community features: Pool
    Location
    • Region: Mc Lean
    • Subdivision: Gates Of Mclean

    HOA & financial

    HOA
    • Has HOA: No
    • Amenities included: Basketball Court, Clubhouse, Common Grounds, Elevator(s), Fitness Center, Storage, Meeting Room, Party Room, Picnic Area, Pool, Reserved/Assigned Parking, Sauna, Tot Lots/Playground
    • Services included: Common Area Maintenance, Maintenance Grounds, Management, Pool(s), Road Maintenance, Sauna, Snow Removal, Trash, Water, Insurance, Parking Fee
    • Association name: Gates Of Mclean
    Other fees
    • Condo and coop fee: $590 monthly

    Other

    Other facts
    • Listing agreement: Exclusive Right To Sell
    • Listing terms: Cash,Conventional,FHA,Private Financing Available,VA Loan
    • Ownership: Condominium

    Price history

    DateEventPrice
    5/22/2025Sold$575,000-1.7%$452/sqft
    Source: Bright MLS #VAFX2229136 Report a problem
    4/16/2025Contingent$585,000$460/sqft
    Source: Bright MLS #VAFX2229136 Report a problem
    4/4/2025Listed for sale$585,000+55.2%$460/sqft
    Source: Bright MLS #VAFX2229136 Report a problem
    4/10/2020Listing removed$2,300$2/sqft
    Source: Samson Properties #VAFX1120966 Report a problem
    4/2/2020Listed for rent$2,300$2/sqft
    Source: Samson Properties #VAFX1120966 Report a problem
    2/3/2004Sold$376,900$296/sqft
    Source: Public Record Report a problem

    Public tax history

    YearProperty taxesTax assessment
    2025$6,436 +0.8%$533,680 +1%
    2024$6,386 +11.8%$528,400 +9%
    2023$5,713 +1.7%$484,770 +3%
    2022$5,617 $470,650
    2021-- $470,650 +2%
    2020$5,692 +3.1%$461,420 +3.1%
    2019$5,522 +8.9%$447,660 +8.9%
    2018$5,070 +10%$411,050 +8%
    2017$4,610 -7.9%$380,680 -8.1%
    2016$5,005 +3.6%$414,170
    2015$4,829 +7.2%$414,170 +6.1%
    2014$4,503 $390,420 +8.1%
    2013-- $361,280 +8.1%
    2012-- $334,230
    2011-- $334,230 +6.5%
    2010-- $313,830 -7%
    2009-- $337,450 -14%
    2008-- $392,380 +1%
    2007-- $388,400

    Find assessor info on the county website

    Neighborhood: 22102

    Nearby schools

    GreatSchools rating
    Schools provided by the listing agent
    • Elementary: Westgate
    • Middle: Kilmer
    • High: Marshall
    • District: Fairfax County Public Schools

    Source: Bright MLS. This data may not be complete. We recommend contacting the local school district to confirm school assignments for this home.

    Get a cash offer in 3 minutes
    Find out how much your home could sell for in as little as 3 minutes with a no-obligation cash offer.
    Estimated market value
    $584,600
    Get a cash offer in 3 minutes
    Find out how much your home could sell for in as little as 3 minutes with a no-obligation cash offer.
    Estimated market value
    $584,600