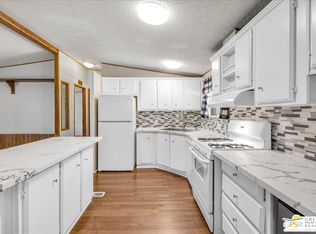
Approximately 1,552 square feet of well-designed living space awaits in this two-bedroom, two-bathroom home. The open-concept layout features an inviting living area with 3 large skylights providing abundant natural light. The primary suite offers a spacious walk-in closet and private patio access as well as a walk-in tub. The home offers two private en-suite bedrooms! The kitchen includes stainless steel appliances and a generous pantry. Ceramic tile floors flow throughout, complementing the desertscape. The attached two-car garage (with a portable A/C unit) provides ample storage and convenience. Located on a corner lot in a gated 55+ community, the home offers a private yard and patio plus impressive amenities, including a resort-style clubhouse, two pools, two heated spas, a fitness center, a dog park, pickleball courts, and a billiards room, with seven-day guarded security. Built in 2005 on a permanent foundation, the furnished home is turnkey and move-in ready. List Price is based on fully paid Solar by Seller at Close of Escrow and the home is on fee-simple land - both add exceptional value for this home.
For sale
Listed by: Coldwell Banker Realty • James Gerson • 817-948-2589
$296,000
15300 Palm Dr Spc 85, Desert Hot Springs, CA 92240
2beds
1,552sqft
Manufactured Home
Built in 2005
4,792 Square Feet Lot
$293,800 Zestimate®
$191/sqft
$329/mo HOA
What's special
Attached two-car garagePrivate patio accessOpen-concept layoutCorner lotSpacious walk-in closetCeramic tile floorsPrimary suite
- 1 day
- 106
- 4
Zillow last checked:
Listing updated:
Listed by:
James Gerson DRE #02084674 817-948-2589,
Coldwell Banker Realty
Source: CRMLS,MLS#: 219151922PS Originating MLS: California Desert AOR & Palm Springs AOR
Originating MLS: California Desert AOR & Palm Springs AORFacts & features
Interior
Bedrooms & bathrooms
- Bedrooms: 2
- Bathrooms: 2
- Full bathrooms: 2
Rooms
- Room types: Great Room
Kitchen
- Features: Granite Counters, Kitchen Island, Remodeled, Updated Kitchen
Heating
- Central, Forced Air
Cooling
- Central Air, Electric
Appliances
- Included: Dishwasher, Disposal, Gas Oven, Gas Range, Gas Water Heater, Ice Maker, Microwave, Refrigerator, Self Cleaning Oven, Vented Exhaust Fan
- Laundry: Laundry Room
Features
- High Ceilings
- Flooring: Tile
Interior area
- Total interior livable area: 1,552 sqft
Property
Parking
- Parking features: Garage, Garage Door Opener
- Has attached garage: Yes
Features
- Levels: One
- Stories: 1
- Has private pool: Yes
- Pool features: Community, In Ground
- Has spa: Yes
- Spa features: Community, Heated, In Ground
- Fencing: Stucco Wall,Vinyl
- Has view: Yes
- View description: Desert, Trees/Woods
Lot
- Size: 4,792 Square Feet
- Features: Back Yard, Close to Clubhouse, Corner Lot, Front Yard
Details
- Parcel number: 656420041
- Special conditions: Standard
Construction
Type & style
- Home type: MobileManufactured
- Property subtype: Manufactured Home
Materials
- Foundation: Permanent
- Roof: Asphalt
Condition
- Updated/Remodeled
- New construction: No
- Year built: 2005
Details
- Builder name: Silvercrest
Utilities & green energy
- Sewer: Unknown
Community & HOA
Community
- Features: Gated, Pool
- Security: Gated Community, Key Card Entry
- Senior community: Yes
- Subdivision: Vista Montana
HOA
- Has HOA: Yes
- Amenities included: Billiard Room, Clubhouse, Controlled Access, Fitness Center, Maintenance Grounds, Game Room, Meeting Room, Meeting/Banquet/Party Room, Barbecue, Other, Picnic Area, Pet Restrictions
- HOA fee: $329 monthly
- HOA name: Vista Montana HOA
- HOA phone: 760-329-2921
Location
- Region: Desert Hot Springs
Financial & listing details
- Price per square foot: $191/sqft
- Tax assessed value: $197,999
- Date on market: 8/27/2026
- Listing terms: Cash,Cash to New Loan,Conventional,FHA,Fannie Mae
- Inclusions: Offered fully furnished and turnkey depending on price.
- Exclusions: N/A
Estimated market value
$293,800
$279,000 - $308,000
$2,051/mo
Price history
| Date | Event | Price |
|---|---|---|
| 8/27/2026 | Listed for sale | $296,000+66.8%$191/sqft |
Source:  Greater Palm Springs Realtors #219151922 Report a problem Greater Palm Springs Realtors #219151922 Report a problem | ||
| 11/21/2019 | Sold | $177,500+22.4%$114/sqft |
Source:  CDAR/ Desert Area MLS #219030033 Report a problem CDAR/ Desert Area MLS #219030033 Report a problem | ||
| 1/17/2019 | Sold | $145,000+49.5%$93/sqft |
Source: Public Record Report a problem | ||
| 10/26/2018 | Sold | $97,000-59.9%$63/sqft |
Source: Public Record Report a problem | ||
| 1/4/2006 | Sold | $242,000$156/sqft |
Source: Public Record Report a problem | ||
Public tax history
| Year | Property taxes | Tax assessment |
|---|---|---|
| 2026 | -- | $197,999 +2% |
| 2025 | $2,364 -2.5% | $194,118 +2% |
| 2024 | $2,424 -22.1% | $190,312 +2% |
| 2023 | $3,112 -0.1% | $186,581 +2% |
| 2022 | $3,115 +1.7% | $182,924 +2% |
| 2021 | $3,065 +3.7% | $179,338 +1% |
| 2020 | $2,956 +16% | $177,500 +22.4% |
| 2019 | $2,548 -1.2% | $145,000 -7.6% |
| 2018 | $2,578 +8.3% | $157,000 +9% |
| 2017 | $2,380 | $144,000 +22% |
| 2016 | $2,380 +90.9% | $118,000 +15.7% |
| 2015 | $1,247 -0.4% | $102,000 |
| 2014 | $1,252 | $102,000 |
| 2013 | -- | $102,000 +18.6% |
| 2012 | -- | $86,000 -7.5% |
| 2011 | -- | $93,000 -19.1% |
| 2010 | -- | $115,000 -25.3% |
| 2009 | -- | $154,000 -26.3% |
| 2008 | -- | $209,000 -10.9% |
| 2007 | -- | $234,600 +1277.3% |
| 2006 | -- | $17,033 +2% |
| 2005 | -- | $16,700 +3.9% |
| 2003 | -- | $16,076 +2% |
| 2002 | -- | $15,762 |
Find assessor info on the county website
Monthly payment
Climate risks
Neighborhood: 92240
Nearby schools
Schools provided by the listing agent
- Elementary: Bubbling Wells
- Middle: Desert Springs
- High: Palm Springs
Source: CRMLS. This data may not be complete. We recommend contacting the local school district to confirm school assignments for this home.
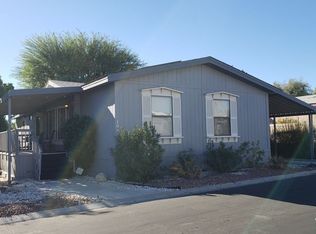
- $190,0003 bd2 ba1.6k sqft15300 Palm Dr SPACE 108, Desert Hot Springs, CA 92240Sold
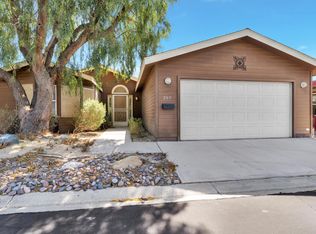
- $161,0002 bd2 ba1.3k sqft15300 Palm Dr SPACE 209, Desert Hot Springs, CA 92240Sold
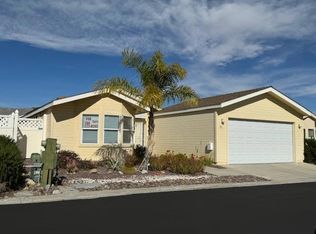
- $265,0002 bd2 ba1.3k sqft15300 Palm Dr SPC 89, Desert Hot Springs, CA 92240Sold
- $340,8003 bd2 ba1.5k sqft15160 Avenida Descanso, Desert Hot Springs, CA 92240Off Market
Similar homes
- $269,9002 bd2 ba1.5k sqft15300 Palm Dr Space 199, Desert Hot Springs, CA 92240For Sale
 MLS ID #IV26179564, ALEX GONZALEZ, M G R REAL ESTATE. CRMLS
 - $289,0002 bd2 ba1.3k sqft15300 Palm Dr Space 142, Desert Hot Springs, CA 92240For Sale
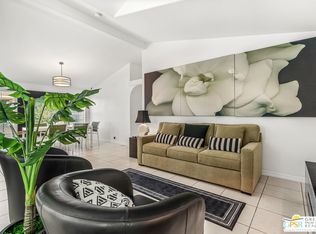 MLS ID #26853159PS, Doreen Sabia DRE # 01256891, Bennion Deville Homes. CLAW
 - $165,0002 bd2 ba1.2k sqft15300 Palm Dr Spc 14, Desert Hot Springs, CA 92240For Sale
 MLS ID #26876133PS, Pierre Ingram DRE # 01799481, HomeSmart. CLAW
 - $234,0002 bd2 ba1.1k sqft15300 Palm Dr Space 24, Desert Hot Springs, CA 92240For Sale
 MLS ID #26867369PS, Pierre Ingram DRE # 01799481, HomeSmart. CLAW
Local buyer's agents are ready to help
