Welcome to the gated Ravello community in desirable EAST WHITTIER, where luxury and comfort, meet, modern living. Upon entering the community, you’re greeted by a serene water feature and a staircase leading to a resort style pool and inground spa with bathroom facilities. This townhome is ideally situated across from a beautifully landscaped grassy area, Complete with the children’s playground. A pet friendly park and plenty of guest parking. Originally one of the model units this private end unit showcases high end finishes and thoughtful design. The soaring cathedral ceilings, complement the warm, engineered, dark wood floors, custom shutters, and designer accents that Add a touch of elegance. The open concept living space features, recessed lighting throughout, is wired for surround sound, and includes a state-of-the-Art alarm system and a nest thermostat for optimal comfort. The kitchen is a chefs delight with granite countertops, a stainless-steel sink, a tile backsplash, and Maple cabinets. Premium stainless-steel appliances, including a four burner, gas stove, microwave, and refrigerator, complete the space. Step out onto the patio to enjoy the fresh air, a great place to read a book or enjoy your morning coffee. And additional bedroom and bathroom or conveniently, located on the main level, perfect for guest or a home office. On the second level, you will find the primary suite is a peaceful retreat, with three large windows with shutters, a spacious, walk-in closet, and a luxurious en-suite bathroom. The bathroom features dual sinks, a soaking tub, and a glass enclosed shower. Along with the convenient laundry room with adjacent storage cabinetry. An additional bedroom with its own private bathroom and balcony completes the second floor. The attached tandem, two car garage offers, ample storage, including a long storage closet. It’s a very safe community that provides several amenities, such as a pool, spa, and playgrounds, along with nearby shopping and dining options. Additionally, you can take morning and evening walks on the well-maintained streets and sidewalks. The neighborhood is gated and provide several community amenities, such as a pool, spa, and playgrounds, along with nearby shopping and dining options. This home is designed for both comfort and sophistication, making it the perfect place to call your own , this neighborhood located in the town center. The neighborhood is gated and provide several community amenities.
Sold for $720,000
Listed by: Beach To Hills Homes • Shannon Brown • Contact: 562-746-5522
Bought with: Beach To Hills Homes
Tax assessed value
$720,000
15303 Ashley Ct, Whittier, CA 90603
3beds
1,570sqft
Townhouse
Built in 2007
0.38 Acres Lot
$714,100 Zestimate®
$459/sqft
$4,006 Estimated rent
Home value
$714,100
$678,000 - $757,000
$4,006/mo
Zestimate® history
Owner options
List your home for rent
$4,006/mo
Rent Zestimate®
Find your next renter with Zillow Rental Manager. Plus, with online applications, you can quickly screen prospective tenants – for free.
$4,006/mo
Rent Zestimate®
Refinance and save
$4,953/mo
Est. payment
Refinancing to a lower rate could help reduce your monthly payments and save thousands over the life of the loan.
$4,953/mo
Est. payment
Explore your selling options
Work with a Zillow partner agent
Leverage their expertise and Zillow's premium Showcase listings to get your home seen by more buyers.
Get startedList with your own agent
Get your home in front of millions of buyers by listing it on Zillow.
Learn how to do itSell it yourself
Take full control of how buyers see your home on Zillow by listing For Sale by Owner (FSBO).
List your homeWhat's special
Two car garagePrivate bathroomOpen concept living spaceSerene water featureDesigner accentsStainless-steel sinkPrimary suite
Zillow last checked:
Listing updated:
Listed by:
Shannon Brown DRE #01366635 562-746-5522,
Beach To Hills Homes
Bought with:
Andres Campos, DRE #02222075
Beach To Hills Homes
Source: CRMLS,MLS#: PW24210222 Originating MLS: California Regional MLS
Originating MLS: California Regional MLSFacts & features
Interior
Bedrooms & bathrooms
- Bedrooms: 3
- Bathrooms: 3
- Full bathrooms: 3
- Main level bathrooms: 1
- Main level bedrooms: 1
Rooms
- Room types: Entry/Foyer, Laundry, Living Room, Primary Bathroom, Primary Bedroom
Primary bedroom
- Features: Main Level Primary
Primary bedroom
- Features: Primary Suite
Heating
- Central
Cooling
- Central Air
Appliances
- Included: Dishwasher, Disposal, Gas Oven
- Laundry: Laundry Closet
Features
- Main Level Primary, Primary Suite
- Flooring: Concrete
- Has fireplace: No
- Fireplace features: None
- Common walls with other units/homes: 2+ Common Walls
Interior area
- Total interior livable area: 1,570 sqft
Property
Parking
- Total spaces: 2
- Parking features: Garage - Attached
- Attached garage spaces: 2
Features
- Levels: Three Or More
- Stories: 3
- Entry location: 2
- Pool features: Community, In Ground, Association
- Has spa: Yes
- Spa features: Association, Community
- Fencing: Wrought Iron
- Has view: Yes
- View description: Mountain(s), Neighborhood
Lot
- Size: 0.38 Acres
Details
- Parcel number: 8230028138
- Special conditions: Standard
Construction
Type & style
- Home type: Townhouse
- Property subtype: Townhouse
- Attached to another structure: Yes
Materials
- Roof: Common Roof
Condition
- New construction: No
- Year built: 2007
Utilities & green energy
- Sewer: Public Sewer, Shared Septic
- Water: Public
- Utilities for property: Natural Gas Connected, Sewer Connected, Water Connected
Community & HOA
Community
- Features: Dog Park, Street Lights, Sidewalks, Pool
HOA
- Has HOA: Yes
- Amenities included: Dog Park, Fire Pit, Barbecue, Playground, Pool, Spa/Hot Tub
- HOA fee: $365 monthly
- HOA name: Ravello
- HOA phone: 562-746-5522
Location
- Region: Whittier
Financial & listing details
- Price per square foot: $459/sqft
- Tax assessed value: $720,000
- Annual tax amount: $9,000
- Date on market: 10/9/2024
- Cumulative days on market: 92 days
- Listing terms: Cash,Conventional,Cal Vet Loan,1031 Exchange,FHA,VA Loan
Price history
| Date | Event | Price |
|---|---|---|
| 11/22/2024 | Sold | $720,000-5.1%$459/sqft |
Source:  CRMLS #PW24210222 Report a problem CRMLS #PW24210222 Report a problem | ||
| 11/19/2024 | Pending sale | $758,888$483/sqft |
Source: CRMLS #PW24210222 Report a problem | ||
| 11/1/2024 | Contingent | $758,888$483/sqft |
Source: CRMLS #PW24210222 Report a problem | ||
| 10/10/2024 | Listed for sale | $758,888+49.5%$483/sqft |
Source: CRMLS #PW24210222 Report a problem | ||
| 8/21/2016 | Listing removed | $507,500$323/sqft |
Source: Reliance Real Estate Services #PW16136174 Report a problem | ||
| 8/21/2016 | Listed for sale | $507,500+1.3%$323/sqft |
Source: Reliance Real Estate Services #PW16136174 Report a problem | ||
| 8/19/2016 | Sold | $501,000-1.3%$319/sqft |
Source: Public Record Report a problem | ||
| 7/18/2016 | Pending sale | $507,500$323/sqft |
Source: Reliance Real Estate Services #PW16136174 Report a problem | ||
| 7/1/2016 | Price change | $507,500-1.5%$323/sqft |
Source: Reliance Real Estate Services #PW16136174 Report a problem | ||
| 6/23/2016 | Listed for sale | $515,000+14.4%$328/sqft |
Source: Reliance Real Estate Services #PW16136174 Report a problem | ||
| 7/23/2010 | Sold | $450,000$287/sqft |
Source: Public Record Report a problem | ||
Public tax history
| Year | Property taxes | Tax assessment |
|---|---|---|
| 2025 | $9,000 +31.8% | $720,000 +26.3% |
| 2024 | $6,828 +2.7% | $570,045 +2% |
| 2023 | $6,647 +3.4% | $558,869 +2% |
| 2022 | $6,426 +2% | $547,912 +2% |
| 2021 | $6,299 +1.3% | $537,169 +1% |
| 2020 | $6,217 | $531,662 +2% |
| 2019 | $6,217 +3.2% | $521,239 +2% |
| 2018 | $6,027 | $511,020 +2% |
| 2017 | $6,027 +1.9% | $501,000 +2.9% |
| 2016 | $5,913 +3.1% | $487,014 +1.5% |
| 2015 | $5,736 +2% | $479,700 +2% |
| 2014 | $5,623 | $470,304 +2.5% |
| 2012 | -- | $459,000 +2% |
| 2011 | -- | $450,000 +21.8% |
| 2010 | -- | $369,329 -0.2% |
| 2009 | -- | $370,207 |
Find assessor info on the county website
Neighborhood: 90603
Nearby homes
- $729,0003 bd3 ba1.5k sqft15415 Ashley Ct, Whittier, CA 90603Pending

- $750,0003 bd3 ba1.7k sqft15424 Ashley Ct, Whittier, CA 90603Sold
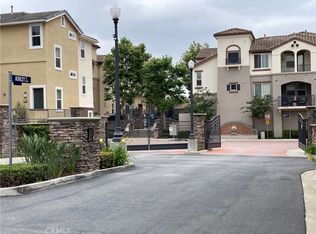
- $765,0003 bd3 ba1.6k sqft15309 Ashley Ct, Whittier, CA 90603Sold
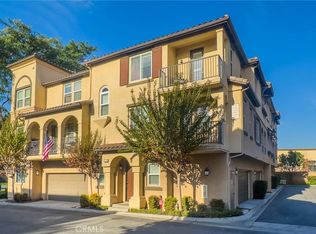
- $727,0003 bd3 ba1.5k sqft15301 Ashley Ct, Whittier, CA 90603Off Market

- $719,6003 bd3 ba1.7k sqft15431 Ashley Ct, Whittier, CA 90603Off Market
- $732,9003 bd3 ba1.6k sqft15421 Ashley Ct, Whittier, CA 90603Off Market
- $727,7003 bd3 ba1.7k sqft15305 Ashley Ct, Whittier, CA 90603Off Market
- $704,3003 bd3 ba1.5k sqft15427 Ashley Ct, Whittier, CA 90603Off Market
Nearby schools
GreatSchools rating
- 7/10Leffingwell Elementary SchoolGrades: K-5Distance: 0.4 mi
- 9/10Granada Middle SchoolGrades: 6-8Distance: 1.2 mi
- 9/10La Serna High SchoolGrades: 9-12Distance: 0.8 mi
Schools provided by the listing agent
- High: La Serna
Source: CRMLS. This data may not be complete. We recommend contacting the local school district to confirm school assignments for this home.
Get a cash offer in 3 minutes
Find out how much your home could sell for in as little as 3 minutes with a no-obligation cash offer.
Estimated market value
$714,100
Get a cash offer in 3 minutes
Find out how much your home could sell for in as little as 3 minutes with a no-obligation cash offer.
Estimated market value
$714,100
- California
- Los Angeles County
- Whittier
- 90603
- 15303 Ashley Ct
Nearby cities
Nearby neighborhoods
Nearby zip codes
Other Whittier Topics
