Welcome to this beautiful townhouse located in one of Whittier's most popular communities, right in the heart of the city. Featuring a modern, open-concept floor plan. This home offers 3 bedrooms, 3 full bathrooms, and two private balconies. Each bedroom has its own full bathroom, creating the comfort and privacy of three separate suites. One bedroom suite is conveniently located on the main level, perfect for guests, extended family, or a home office, while the other two suites are upstairs. The main Master Suite has a double sink vanity, separate shower and a relaxing soaking tub.
Elegant, distressed wood flooring adds warmth and sophistication throughout the living areas. The spacious open kitchen is appointed with granite countertops, stainless-steel appliances, and ample cabinetry. Residents and guests are welcomed by a stunning illuminated fountain at the entrance, creating a warm and inviting atmosphere. Community amenities include a resort-style pool and spa, as well as a charming playground for children.
Ideally situated within the popular Whittwood Town Center, you'll enjoy the convenience of shops, restaurants, cafés, and supermarkets just steps from your door. In addition, the area is served by some of Whittier's highest-rated schools, making this an exceptional place to call home.
Comfort, convenience, and a prime location come together in this exceptional Whittier townhouse.
Pending
Listed by: Coldwell Banker Envision • Elizabeth Przybyla • Contact: 626-484-2537
$729,000
15415 Ashley Ct, Whittier, CA 90603
3beds
1,570sqft
:
Get pre-qualified$5,310/mo
Townhouse
Built in 2010
0.38 Acres Lot
$721,700 Zestimate®
$464/sqft
$429/mo HOA
What's special
- 34 days |
- 617 |
- 36 |
Likely to sell faster than
Zillow last checked:
Listing updated:
Listed by:
Elizabeth Przybyla DRE #01208179 626-484-2537,
Coldwell Banker Envision
Source: CRMLS,MLS#: PW26123061 Originating MLS: California Regional MLS
Originating MLS: California Regional MLSFacts & features
Interior
Bedrooms & bathrooms
- Bedrooms: 3
- Bathrooms: 3
- Full bathrooms: 3
- Main level bathrooms: 1
- Main level bedrooms: 1
Rooms
- Room types: Bedroom, Laundry, Living Room, Primary Bathroom, Primary Bedroom, Other, Pantry, Dining Room
Primary bedroom
- Features: Primary Suite
Bedroom
- Features: Bedroom on Main Level
Kitchen
- Features: Granite Counters, Kitchen/Family Room Combo
Other
- Features: Walk-In Closet(s)
Pantry
- Features: Walk-In Pantry
Heating
- Central
Cooling
- Central Air
Appliances
- Laundry: Laundry Room, Upper Level
Features
- Beamed Ceilings, Balcony, Separate/Formal Dining Room, Granite Counters, High Ceilings, Open Floorplan, Recessed Lighting, Unfurnished, Bedroom on Main Level, Primary Suite, Walk-In Pantry, Walk-In Closet(s)
- Has fireplace: No
- Fireplace features: None
- Common walls with other units/homes: 2+ Common Walls,No One Above,No One Below
Interior area
- Total interior livable area: 1,570 sqft
Property
Parking
- Total spaces: 2
- Parking features: Door-Single, Garage, Garage Faces Rear, Tandem
- Attached garage spaces: 2
Features
- Levels: Three Or More
- Stories: 3
- Entry location: 1
- Patio & porch: None
- Pool features: Community, Association
- Has spa: Yes
- Spa features: Community
- Has view: Yes
- View description: Neighborhood
Lot
- Size: 0.38 Acres
Details
- Parcel number: 8230028156
- Special conditions: Probate Listing
Construction
Type & style
- Home type: Townhouse
- Architectural style: Modern
- Property subtype: Townhouse
- Attached to another structure: Yes
Condition
- New construction: No
- Year built: 2010
Utilities & green energy
- Sewer: Public Sewer
- Water: Public
- Utilities for property: Electricity Available, Electricity Connected, Natural Gas Available, Natural Gas Connected, Sewer Available, Sewer Connected, Water Available, Water Connected
Community & HOA
Community
- Features: Dog Park, Street Lights, Suburban, Sidewalks, Pool
- Security: Smoke Detector(s)
HOA
- Has HOA: Yes
- Amenities included: Dog Park, Playground, Pool, Spa/Hot Tub
- HOA fee: $429 monthly
- HOA name: Ravello
- HOA phone: 949-367-9430
Location
- Region: Whittier
Financial & listing details
- Price per square foot: $464/sqft
- Tax assessed value: $588,376
- Annual tax amount: $7,439
- Date on market: 6/5/2026
- Cumulative days on market: 34 days
- Listing terms: Cash,Cash to New Loan,Conventional
Estimated market value
$721,700
$686,000 - $758,000
$3,820/mo
Price history
| Date | Event | Price |
|---|---|---|
| 7/23/2026 | Pending sale | $729,000$464/sqft |
Source:  CRMLS #PW26123061 Report a problem CRMLS #PW26123061 Report a problem | ||
| 7/9/2026 | Contingent | $729,000$464/sqft |
Source: CRMLS #PW26123061 Report a problem | ||
| 6/5/2026 | Listed for sale | $729,000+35.5%$464/sqft |
Source: CRMLS #PW26123061 Report a problem | ||
| 8/13/2019 | Sold | $538,000+0.2%$343/sqft |
Source:  CRMLS #PW19158305 Report a problem CRMLS #PW19158305 Report a problem | ||
| 7/17/2019 | Pending sale | $537,000$342/sqft |
Source: First Team Real Estate #PW19158305 Report a problem | ||
| 7/5/2019 | Listed for sale | $537,000+34.3%$342/sqft |
Source: First Team Real Estate #PW19158305 Report a problem | ||
| 5/22/2013 | Sold | $400,000+0.6%$255/sqft |
Source: Public Record Report a problem | ||
| 6/22/2010 | Sold | $397,500$253/sqft |
Source: Public Record Report a problem | ||
Public tax history
| Year | Property taxes | Tax assessment |
|---|---|---|
| 2025 | $7,439 +8.6% | $588,376 +2% |
| 2024 | $6,850 +1.6% | $576,840 +2% |
| 2023 | $6,739 +1.9% | $565,531 +2% |
| 2022 | $6,611 +2.4% | $554,443 +2% |
| 2021 | $6,457 +1% | $543,573 +1% |
| 2020 | $6,394 | $538,000 +21.8% |
| 2019 | $6,394 +23.1% | $441,557 +2% |
| 2018 | $5,196 | $432,900 +2% |
| 2017 | $5,196 +2% | $424,413 +2% |
| 2016 | $5,095 +4.3% | $416,092 +1.5% |
| 2015 | $4,887 +2.7% | $409,843 +2% |
| 2014 | $4,759 | $401,815 +18.5% |
| 2012 | -- | $339,000 -15.4% |
| 2011 | -- | $400,492 +146% |
| 2010 | -- | $162,770 |
| 2009 | -- | $162,770 |
Find assessor info on the county website
Monthly payment
Est. payment
Payment breakdown
Explore the cost of this home by adjusting the details. Changes won't be saved.Climate risks
Neighborhood: 90603
Nearby schools
GreatSchools rating
- 7/10Leffingwell Elementary SchoolGrades: K-5Distance: 0.4 mi
- 9/10Granada Middle SchoolGrades: 6-8Distance: 1.2 mi
- 9/10La Serna High SchoolGrades: 9-12Distance: 0.8 mi
Schools provided by the listing agent
- Elementary: Leffingwell
- Middle: Hillview
- High: La Serna
Source: CRMLS. This data may not be complete. We recommend contacting the local school district to confirm school assignments for this home.
- $720,0003 bd3 ba1.5k sqft15303 Ashley Ct, Whittier, CA 90603Sold

- $750,0003 bd3 ba1.7k sqft15424 Ashley Ct, Whittier, CA 90603Sold
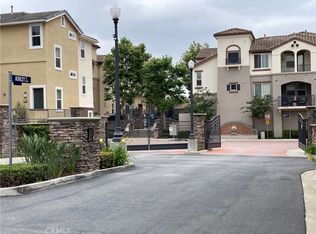
- $765,0003 bd3 ba1.6k sqft15309 Ashley Ct, Whittier, CA 90603Sold
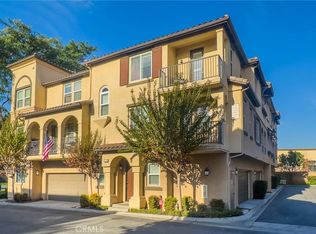
- $727,0003 bd3 ba1.5k sqft15301 Ashley Ct, Whittier, CA 90603Off Market

- $719,6003 bd3 ba1.7k sqft15431 Ashley Ct, Whittier, CA 90603Off Market
- $732,9003 bd3 ba1.6k sqft15421 Ashley Ct, Whittier, CA 90603Off Market
- $732,2003 bd3 ba1.7k sqft15305 Ashley Ct, Whittier, CA 90603Off Market
- $704,3003 bd3 ba1.5k sqft15427 Ashley Ct, Whittier, CA 90603Off Market
A local agent can set up tours, give advice and negotiate with sellers.
Similar homes
- $749,0003 bd3 ba1.5k sqft3212 Willow Creek Rd, West Covina, CA 91791For Sale
 MLS ID #TR26154434, Jie Yao, ReMax 2000 Realty. CRMLS
 - $799,9994 bd3 ba1.8k sqft8306 Telegraph Rd, Downey, CA 90240For Sale
 MLS ID #DW26142915, Concepcion Martinez, Keller Williams SELA. CRMLS
 - $750,0004 bd4 ba1.8k sqft9478 Dahlia Way, Pico Rivera, CA 90660For Sale
 MLS ID #DW26132378, Joshua Glaz, The Ave. CRMLS
 - $760,0003 bd3 ba1.5k sqft809 S Anaheim Blvd Unit 101, Anaheim, CA 92805For Sale
 MLS ID #PW26137171, Chasin Prather, Chasin RE. CRMLS
 - $639,0003 bd3 ba1.4k sqft758 E Matchwood St, Azusa, CA 91702For SaleMLS ID #WS26157620, MAY CHEN, CALLAWAY REALTY, INC.. CRMLS
- $778,8002 bd3 ba1.1k sqft156 N Orange Ave, Brea, CA 92821For SaleMLS ID #PW26088665, Jenice Park, Coldwell Banker Best Realty. CRMLS
- $727,5003 bd3 ba1.6k sqft422 Route 66 Unit 84, Glendora, CA 91740For SaleMLS ID #CV26146442, Shea Heagle, HILL TOP REAL ESTATE. CRMLS
- $698,0004 bd3 ba1.8k sqft11916 Manzanilla Ln, Los Angeles, CA 90047For SaleMLS ID #PW26159315, Carolina Moreno, Synergy Real Estate. CRMLS
- $759,0002 bd3 ba1.2k sqft14116 Bay St, La Mirada, CA 90638For SaleMLS ID #PW26149434, Alex Jang, New Star Realty & Investment. CRMLS
- $788,0004 bd4 ba1.9k sqft9871 Alburtis Ave Unit 38, Santa Fe Springs, CA 90670For SaleMLS ID #PW26002367, Justina Rubio, Justina Rubio, Broker. CRMLS
- $799,0003 bd3 ba1.2k sqft503 S Brea Blvd Unit 18, Brea, CA 92821For SaleMLS ID #TR26122597, Po Hung Yeh, Elevate Real Estate Agency. CRMLS
- $745,0003 bd3 ba1.1k sqft8125 E Santo Ct, Anaheim, CA 92808For SaleMLS ID #TR26134847, Yuan Le, Ricky&Jessie Realty. CRMLS
- $799,8884 bd4 ba1.5k sqft6168 Lincoln Ave, Cypress, CA 90630For SaleMLS ID #OC26091904, Matthew Liu, Circa Properties, Inc.. CRMLS
- $710,0002 bd3 ba1.3k sqft205 S Paige Ln, La Habra, CA 90631New ConstructionMLS ID #DW26109947, Anthony Luevanos, ROA California Inc.. CRMLS
- $938,0004 bd4 ba1.8k sqft721 Manhattan Dr #74, Brea, CA 92821For SaleMLS ID #TR26158529, Ethan Jeng, Exp Realty of California Inc. CRMLS
- $769,0002 bd3 ba1.3k sqft128 Shattuck Ct #38, Brea, CA 92821For SaleMLS ID #PW26127839, Jack Kortz, Coldwell Banker Envision. CRMLS
- $698,0002 bd3 ba1.5k sqft601 W Foothill Blvd Unit 71, Glendora, CA 91741For SaleMLS ID #OC26148294, Leanne Tang, Pinnacle Real Estate Group. CRMLS
- $750,0004 bd4 ba1.7k sqft2730 Santa Anita Ave, El Monte, CA 91733For SaleMLS ID #GD26136123, Michael Minassian, Maximus Properties. CRMLS
- $625,0003 bd3 ba1.2k sqft9906 Aspen Cir, Santa Fe Springs, CA 90670For SaleMLS ID #PW26121638, Reilly Beezer, First Team Real Estate. CRMLS
- $810,0003 bd3 ba1.5k sqft6200 Hefley St, Westminster, CA 92683For SaleMLS ID #SW26112233, Valentina Neufeld, BOLD Realty Group. CRMLS
Local buyer's agents are ready to help
