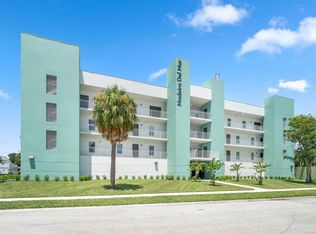
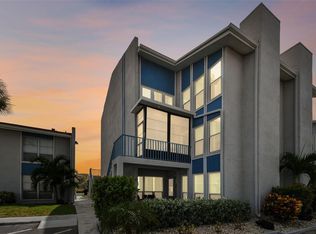
Experience the Best of Coastal Living at Madeira Del Mar! Built in 2021, this beautifully appointed 3-bedroom, 3-bath luxury condo sits just one block from the sugar-white sands of Madeira Beach, moments from John's Pass, dining, and entertainment. This is a proven income performer with $75K in gross rental revenue in 2025 and already over $60K generated year-to-date in 2026—a rare opportunity to buy a turnkey short-term rental with a verified track record. Inside, an open-concept layout showcases a gourmet kitchen with granite countertops, premium stainless steel appliances, and a spacious island built for entertaining. The bright living area opens to a private balcony with partial Bay views, perfect for morning coffee or sunset cocktails. The primary suite offers a king bed, oversized walk-in closet, and spa-like en-suite bath, while both guest bedrooms include their own en-suite baths for maximum privacy and guest comfort—an ideal layout for multi-family bookings. Residents and guests enjoy resort-style amenities including a lush tropical courtyard and heated pool, all just steps from the beach. Whether you're looking for a personal beach getaway or a high-performing investment property with real numbers to back it up, this unit delivers exceptional value and continued income potential. Schedule your private tour today!
For sale
$659,900
15305 1ST STREET E #305, MADEIRA BEACH, FL 33708
3beds
1,440sqft
Condominium
Built in 2020
-- sqft lot
$-- Zestimate®
$458/sqft
$961/mo HOA
What's special
Lush tropical courtyardHeated poolOpen-concept layoutSteps from the beachPremium stainless steel appliancesOversized walk-in closetSpa-like en-suite bath
- 6 days
- 352
- 21
Likely to sell faster than
Zillow last checked:
Listing updated:
Listed by:
Chad Hatfield 865-535-7499,
RESORT REALTY 727-329-8914
Source: Stellar MLS,MLS#: TB8548082 Originating MLS: Suncoast Tampa
Originating MLS: Suncoast Tampa
Facts & features
Interior
Bedrooms & bathrooms
- Bedrooms: 3
- Bathrooms: 3
- Full bathrooms: 3
Primary bedroom
- Features: Walk-In Closet(s)
- Level: First
- Area: 168 Square Feet
- Dimensions: 14x12
Kitchen
- Level: First
- Area: 182 Square Feet
- Dimensions: 14x13
Living room
- Level: First
- Area: 240 Square Feet
- Dimensions: 16x15
Heating
- Central, Electric
Cooling
- Central Air
Appliances
- Included: Dishwasher, Disposal, Electric Water Heater, Range, Refrigerator
- Laundry: Inside
Features
- Ceiling Fan(s), High Ceilings, Living Room/Dining Room Combo, Open Floorplan, Solid Wood Cabinets, Split Bedroom, Stone Counters, Thermostat
- Flooring: Ceramic Tile
- Doors: Sliding Doors
- Has fireplace: No
- Furnished: Yes
Interior area
- Total structure area: 1,440
- Total interior livable area: 1,440 sqft
Video & virtual tour
Property
Parking
- Parking features: Assigned, Guest, Underground
- Has attached garage: Yes
Features
- Levels: One
- Stories: 1
- Patio & porch: Covered, Deck, Patio, Porch
- Exterior features: Balcony
- Pool features: In Ground
- Has view: Yes
- View description: Bay/Harbor - Partial
- Has water view: Yes
- Water view: Bay/Harbor - Partial
Lot
- Size: 0.57 Acres
- Dimensions: 250 x 100
- Features: City Lot, Near Public Transit
Details
- Parcel number: 093115524050000305
- Special conditions: None
Construction
Type & style
- Home type: Condo
- Architectural style: Contemporary
- Property subtype: Condominium
Materials
- Block
- Foundation: Slab
- Roof: Built-Up
Condition
- New construction: No
- Year built: 2020
Utilities & green energy
- Sewer: Public Sewer
- Water: Public
- Utilities for property: Cable Available, Public
Community & HOA
Community
- Features: Pool
- Security: Smoke Detector(s)
- Pet fee: $0 monthly
- Subdivision: MADEIRA DEL MAR CONDOMINIUM
HOA
- Has HOA: Yes
- Services included: Community Pool, Reserve Fund, Insurance, Maintenance Structure, Maintenance Grounds, Pest Control
- HOA fee: $961 monthly
- HOA name: Professional Condo Concepts/Nikki McConnel
Location
- Region: Madeira Beach
Financial & listing details
- Price per square foot: $458/sqft
- Tax assessed value: $590,113
- Annual tax amount: $9,187
- Date on market: 9/12/2026
- Cumulative days on market: 7 days
- Listing terms: Cash,Conventional
- Ownership: Condominium
- Total actual rent: 0
- Road surface type: Paved
Estimated market value
Not available
Estimated sales range
Not available
Not available
Price history
| Date | Event | Price |
|---|---|---|
| 9/12/2026 | Listed for sale | $659,900-15.3%$458/sqft |
Source:  Stellar MLS #TB8548082 Report a problem Stellar MLS #TB8548082 Report a problem | ||
| 8/22/2025 | Listing removed | $779,000$541/sqft |
Source: Stellar MLS #TB8405991 Report a problem | ||
| 8/5/2025 | Price change | $779,000-1.3%$541/sqft |
Source: Stellar MLS #TB8405991 Report a problem | ||
| 7/11/2025 | Listed for sale | $789,000$548/sqft |
Source: Stellar MLS #TB8405991 Report a problem | ||
Public tax history
| Year | Property taxes | Tax assessment |
|---|---|---|
| 2025 | $9,570 -7.4% | $590,113 -2.4% |
| 2024 | $10,339 +3.9% | $604,924 +10% |
| 2023 | $9,952 +22.4% | $549,931 +10% |
| 2022 | $8,128 +765.4% | $499,937 +811.1% |
| 2021 | $939 | $54,872 |
Find assessor info on the county website
Monthly payment
Est. payment
Payment breakdown
Explore the cost of this home by adjusting the details. Changes won't be saved.Climate risks
Neighborhood: 33708
Nearby schools
Schools provided by the listing agent
- Elementary: Orange Grove Elementary-PN
- Middle: Seminole Middle-PN
- High: Seminole High-PN
Source: Stellar MLS. This data may not be complete. We recommend contacting the local school district to confirm school assignments for this home.

Similar homes
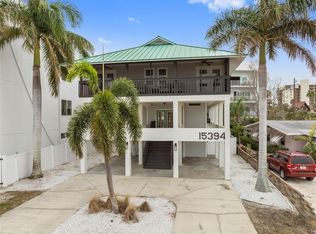
- $665,0003 bd3 ba1.4k sqft15305 1ST STREET E #201, MADEIRA BEACH, FL 33708For Sale
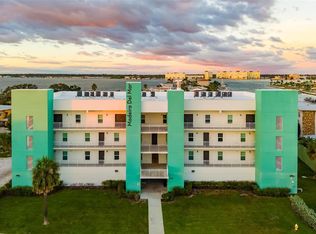
 MLS ID #A4668106, Jessica Peterson, DREAMIFY REAL ESTATE LLC. Stellar MLS
 - $649,0002 bd2 ba1.2k sqft300 150TH AVENUE #510, MADEIRA BEACH, FL 33708For Sale
 MLS ID #TB8500175, Greg Mallare, KELLER WILLIAMS REALTY PORTFOLIO COLLECTION. Stellar MLS
 - $597,0002 bd2 ba1k sqft337 REX PLACE #G, MADEIRA BEACH, FL 33708For Sale
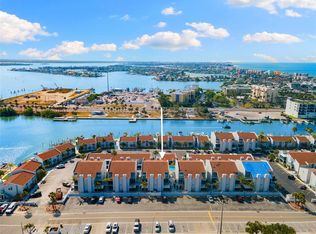 MLS ID #TB8382099, Jamieson Fitzpatrick, PRISTINE FLORIDA PROPERTIES LLC. Stellar MLS
 - $549,0002 bd2 ba1k sqft315 MEDALLION BOULEVARD #E, MADEIRA BEACH, FL 33708For Sale
 MLS ID #TB8445157, Lucy Czapla, PINEYWOODS REALTY LLC. Stellar MLS
 - $635,5002 bd2 ba1.1k sqft17580 GULF BOULEVARD #302, REDINGTON SHORES, FL 33708For SaleMLS ID #TB8449235, Bill Kulaga, AGILE GROUP REALTY. Stellar MLS
- $959,9002 bd2 ba1.2k sqft14800 GULF BOULEVARD #303, MADEIRA BEACH, FL 33708For SaleMLS ID #TB8523884, Dayanis Milhet Teran, SUCCESS HOMES REAL ESTATE INC. Stellar MLS
- $739,0002 bd2 ba1.3k sqft16330 GULF BOULEVARD #306, REDINGTON BEACH, FL 33708For SaleMLS ID #TB8519973, Kimberly Tucker, LOMBARDO TEAM REAL ESTATE LLC. Stellar MLS
- $815,0002 bd2 ba1.5k sqft425 150TH AVENUE #2303, MADEIRA BEACH, FL 33708For SaleMLS ID #TB8500323, Debbie Morroney, ENGEL & VOLKERS MADEIRA BEACH. Stellar MLS
- $699,0003 bd2 ba1.9k sqft10355 PARADISE BOULEVARD #1010-1011, ST PETERSBURG, FL 33706For SaleMLS ID #TB8514404, Bryan Manly, COMPASS FLORIDA LLC. Stellar MLS
- $359,0002 bd1 ba825 sqft230 MEDALLION BOULEVARD #F, MADEIRA BEACH, FL 33708For SaleMLS ID #TB8545530, Joe Filicko, RE/MAX PREFERRED. Stellar MLS
- $849,9003 bd3 ba1.7k sqft14500 N BAYSHORE DRIVE, MADEIRA BEACH, FL 33708For SaleMLS ID #TB8539409, Anthony Pallazola, RE/MAX ACTION FIRST OF FLORIDA. Stellar MLS
- $529,0002 bd2 ba1k sqft17400 GULF BOULEVARD #I3, REDINGTON SHORES, FL 33708For SaleMLS ID #TB8481738, Gordon Obarski, GORDON REALTY HOUSE. Stellar MLS
- $620,0003 bd3 ba1.8k sqft14462 91ST AVENUE, SEMINOLE, FL 33776For SaleMLS ID #TB8545382, Ryan Strong, REAL PROPERTY MANAGEMENT SUNSHINE CITY. Stellar MLS
- $625,0002 bd2 ba1.1k sqft7922 SAILBOAT KEY BOULEVARD S #206, SOUTH PASADENA, FL 33707For SaleMLS ID #TB8540418, Denise Hobbs, FUTURE HOME REALTY INC. Stellar MLS
- $675,0002 bd2 ba1.1k sqft1401 GULF BOULEVARD #205, CLEARWATER BEACH, FL 33767For SaleMLS ID #TB8547042, Christine DiGaetano, SAND KEY REALTY. Stellar MLS
- $389,9993 bd2 ba1.4k sqft6251 SHORELINE DRIVE #2301, SEMINOLE, FL 33708For SaleMLS ID #TB8543761, Andre Andreoni, IMPACT REALTY TAMPA BAY. Stellar MLS
- $429,0003 bd2 ba1.4k sqft6330 99TH WAY N #14B, ST PETERSBURG, FL 33708For SaleMLS ID #TB8541224, Cynthia Rosario, CENTURY 21 RE CHAMPIONS. Stellar MLS
- $634,9002 bd2 ba1.1k sqft399 2ND STREET #216, INDIAN ROCKS BEACH, FL 33785For SaleMLS ID #TB8477066, Cyndee Haydon, FUTURE HOME REALTY INC. Stellar MLS
- $789,0002 bd2 ba870 sqft12000 GULF BOULEVARD #603N, TREASURE ISLAND, FL 33706For SaleMLS ID #TB8501274, LeeAnn Pluster, KELLER WILLIAMS REALTY PORTFOLIO COLLECTION. Stellar MLS
- $688,0002 bd2 ba1.4k sqft675 S GULFVIEW BOULEVARD #1108, CLEARWATER BEACH, FL 33767For SaleMLS ID #TB8521633, Jonathan Sadylo, SHORE PROPERTY GROUP. Stellar MLS
