NEW PRICE $749,000 Remodeled Prestonwood Home with Rare Second-Story Deck!
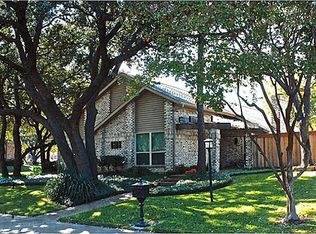
Welcome to 15306 Trails End Drive, a beautifully remodeled home in the heart of Prestonwood, where timeless character, modern updates, and exceptional living spaces come together in one of North Dallas' most sought-after neighborhoods. Nestled beneath a canopy of mature trees on a picturesque street, this inviting home offers a warm blend of comfort and style from the moment you arrive. Inside, abundant natural light fills the updated interior, highlighting spacious living areas designed for everyday living and effortless entertaining. The beautifully renovated kitchen serves as the heart of the home, featuring stylish finishes, abundant cabinetry, generous workspace, and seamless flow into the surrounding living and dining areas. Whether hosting holiday gatherings or enjoying a quiet evening at home, the flexible floor plan provides space for every occasion. The spacious primary suite offers a true retreat, complete with an updated bath and a rare private treetop deck accessed exclusively from the owner's suite. Surrounded by mature trees, it's the perfect place to enjoy morning coffee, unwind with a book, or relax at the end of the day while overlooking the peaceful neighborhood setting. Multiple living spaces provide flexibility for growing families, guests, home offices, or playrooms. Step outside and enjoy the beauty that has made Prestonwood one of North Dallas' most beloved neighborhoods. Mature trees, established homes, and a strong sense of community create an atmosphere that is increasingly difficult to find. Conveniently located near shopping, dining, parks, and major thoroughfares, this home offers the perfect balance of neighborhood charm and city convenience. With extensive updates already completed and a newly improved price of $749,000, 15306 Trails End presents an exceptional opportunity to own a move-in-ready home in one of North Dallas' most desirable communities.
Sold
Price Unknown
15306 Trails End Dr, Dallas, TX 75248
4beds
2,648sqft
Single Family Residence
Built in 1979
9,539 Square Feet Lot
$716,300 Zestimate®
$--/sqft
$3,376 Estimated rent
Home value
$716,300
$659,000 - $774,000
$3,376/mo
Zestimate® history
Owner options
List your home for rent
$3,376/mo
Rent Zestimate®
Find your next renter with Zillow Rental Manager. Plus, with online applications, you can quickly screen prospective tenants – for free.
$3,376/mo
Rent Zestimate®
Refinance and save
Refinancing to a lower rate could help reduce your monthly payments and save thousands over the life of the loan.
Explore your selling options
Work with a Zillow partner agent
Leverage their expertise and Zillow's premium Showcase listings to get your home seen by more buyers.
Get startedList with your own agent
Get your home in front of millions of buyers by listing it on Zillow.
Learn how to do itSell it yourself
Take full control of how buyers see your home on Zillow by listing For Sale by Owner (FSBO).
List your homeWhat's special
Modern updatesStylish finishesUpdated bathUpdated interiorAbundant natural lightExceptional living spacesGenerous workspace
Zillow last checked:
Listing updated:
Listed by:
Michelle Andes 0848241 361-449-7363,
Lion Drive Realty 713-858-8058
Bought with:
Unrepresented Buyer
NON MLS
Source: NTREIS,MLS#: 21255035
Facts & features
Interior
Bedrooms & bathrooms
- Bedrooms: 4
- Bathrooms: 3
- Full bathrooms: 3
Primary bedroom
- Level: Second
Bedroom
- Level: First
Bedroom
- Level: Second
Bedroom
- Level: Second
Bedroom
- Level: Second
Bedroom
- Level: Second
Dining room
- Level: First
Living room
- Level: First
Heating
- Central, Natural Gas
Cooling
- Central Air, Ceiling Fan(s), Electric, Roof Turbine(s)
Appliances
- Included: Built-In Gas Range, Dishwasher, Gas Cooktop, Disposal, Gas Oven, Gas Range, Microwave, Vented Exhaust Fan, Wine Cooler
- Laundry: Electric Dryer Hookup, Laundry in Utility Room
Features
- Chandelier, Dry Bar, Decorative/Designer Lighting Fixtures, Double Vanity, Eat-in Kitchen, Granite Counters, High Speed Internet, Kitchen Island, Open Floorplan, Pantry, Cable TV, Walk-In Closet(s)
- Flooring: Carpet, Ceramic Tile, Engineered Hardwood
- Has basement: No
- Number of fireplaces: 1
- Fireplace features: Family Room, Gas, Living Room, Masonry
Interior area
- Total interior livable area: 2,648 sqft
Property
Parking
- Total spaces: 2
- Parking features: Alley Access, Concrete
- Attached garage spaces: 2
Features
- Levels: Two
- Stories: 2
- Patio & porch: Rooftop, Balcony
- Exterior features: Balcony, Private Yard, Rain Gutters
- Pool features: None
- Fencing: Back Yard
Lot
- Size: 9,539 Square Feet
Details
- Parcel number: 00000820443600000
Construction
Type & style
- Home type: SingleFamily
- Architectural style: Detached
- Property subtype: Single Family Residence
Materials
- Foundation: Slab
- Roof: Shingle
Condition
- Year built: 1979
Utilities & green energy
- Sewer: Public Sewer
- Water: Public
- Utilities for property: Electricity Available, Sewer Available, Water Available, Cable Available
Community & HOA
Community
- Features: Park, Sidewalks, Trails/Paths
- Subdivision: Prestonwood
HOA
- Has HOA: No
Location
- Region: Dallas
Financial & listing details
- Tax assessed value: $546,100
- Annual tax amount: $12,160
- Date on market: 5/1/2026
- Cumulative days on market: 95 days
- Listing terms: Cash,Conventional,FHA,VA Loan
Price history
| Date | Event | Price |
|---|---|---|
| 8/11/2026 | Sold | -- |
Source: NTREIS #21255035 Report a problem | ||
| 7/17/2026 | Pending sale | $749,000$283/sqft |
Source: NTREIS #21255035 Report a problem | ||
| 7/17/2026 | Contingent | $749,000$283/sqft |
Source: NTREIS #21255035 Report a problem | ||
| 7/10/2026 | Pending sale | $749,000$283/sqft |
Source: NTREIS #21255035 Report a problem | ||
| 6/18/2026 | Price change | $749,000-6.3%$283/sqft |
Source: NTREIS #21255035 Report a problem | ||
| 5/28/2026 | Price change | $799,000-4.8%$302/sqft |
Source: NTREIS #21255035 Report a problem | ||
| 5/21/2026 | Price change | $839,500-1.2%$317/sqft |
Source: NTREIS #21255035 Report a problem | ||
| 5/1/2026 | Listed for sale | $849,500+69.9%$321/sqft |
Source: NTREIS #21255035 Report a problem | ||
| 12/9/2025 | Listing removed | $500,000$189/sqft |
Source: NTREIS #21110808 Report a problem | ||
| 11/14/2025 | Listed for sale | $500,000$189/sqft |
Source: NTREIS #21110808 Report a problem | ||
Public tax history
| Year | Property taxes | Tax assessment |
|---|---|---|
| 2025 | $2,504 +7.9% | $546,100 +7.3% |
| 2024 | $2,322 +6.3% | $508,920 +14.6% |
| 2023 | $2,184 -25.6% | $444,040 +22.3% |
| 2022 | $2,937 +4.4% | $363,070 +15.1% |
| 2021 | $2,812 -2.8% | $315,430 |
| 2020 | $2,892 -0.2% | $315,430 |
| 2019 | $2,899 -1.8% | $315,430 |
| 2018 | $2,951 +9.8% | $315,430 +10.4% |
| 2017 | $2,688 +0.7% | $285,600 +9.6% |
| 2016 | $2,670 +13.4% | $260,540 |
| 2015 | $2,355 | $260,540 +23% |
| 2014 | $2,355 | $211,790 |
| 2013 | -- | -- |
| 2012 | -- | -- |
| 2011 | -- | -- |
| 2010 | -- | -- |
| 2009 | -- | -- |
| 2008 | -- | -- |
| 2007 | -- | -- |
| 2005 | -- | -- |
| 2004 | -- | -- |
| 2003 | -- | -- |
| 2002 | -- | -- |
| 2001 | -- | -- |
Find assessor info on the county website
Neighborhood: 75248
Nearby homes
- $526,4003 bd2 ba2k sqft15310 Trails End Dr, Dallas, TX 75248Off Market
- $626,3003 bd3 ba2.3k sqft6103 Copperhill Dr, Dallas, TX 75248Off Market
- $--1 bd1 ba755 sqft15221 Berry Trl APT 405, Dallas, TX 75248Sold

- $--1 bd2 ba936 sqft15221 Berry Trl APT 501, Dallas, TX 75248Sold

- $--2 bd2 ba1k sqft15221 Berry Trl APT 505, Dallas, TX 75248Sold
- $--2 bd2 ba1k sqft15221 Berry Trl APT 709, Dallas, TX 75248Sold
- $--1 bd1 ba770 sqft15221 Berry Trl APT 807, Dallas, TX 75248Sold
- $--1 bd1 ba770 sqft15221 Berry Trl APT 1302, Dallas, TX 75248Sold
Nearby schools
GreatSchools rating
- 7/10Anne Frank Elementary SchoolGrades: PK-5Distance: 1.1 mi
- 5/10Benjamin Franklin Middle SchoolGrades: 6-8Distance: 4.9 mi
- 4/10Hillcrest High SchoolGrades: 9-12Distance: 5.1 mi
Schools provided by the listing agent
- Elementary: Anne Frank
- Middle: Benjamin Franklin
- High: Hillcrest
- District: Dallas ISD
Source: NTREIS. This data may not be complete. We recommend contacting the local school district to confirm school assignments for this home.
Get a cash offer in 3 minutes
Find out how much your home could sell for in as little as 3 minutes with a no-obligation cash offer.
Estimated market value
$716,300
Get a cash offer in 3 minutes
Find out how much your home could sell for in as little as 3 minutes with a no-obligation cash offer.
Estimated market value
$716,300
- Texas
- Dallas County
- Dallas
- 75248
- 15306 Trails End Dr
