Finding a completely remodeled home on 9.1 acres with a 30' x 60' insulated shop, private apartment, pond, and abundant wildlife is a rare opportunity in southeast Kansas. Offered on the open market for the very first time, this exceptional 4-bedroom, 3-bath ranch offers approximately 2,700 square feet of thoughtfully updated living space designed for both everyday comfort and entertaining. Inside, you'll find custom cherry cabinetry, granite countertops, extensive built-in storage, luxury vinyl plank and engineered hardwood flooring, and two inviting fireplaces. Two HVAC systems, a 2020 roof, vinyl siding, and an attached two-car garage provide peace of mind, while the custom Polywood deck overlooks the beautiful countryside. All kitchen appliances, washer, dryer, and Sonic ice maker remain with the home. The property truly sets itself apart with a 30' x 60' insulated shop featuring concrete floors, a storm shelter, and a private 1-bedroom, 1-bath apartment-ideal for guests, extended family, rental income, or a home-based business. Outside, enjoy your own pond, open acreage, and frequent visits from deer, turkey, and quail, creating the perfect setting for those who appreciate country living without sacrificing modern conveniences. If you've been searching for space to live, work, entertain, and enjoy the outdoors-all just minutes from Parsons-this one-of-a-kind property is ready to exceed expectations.
For sale
$525,000
1531-22 0th Rd, Parsons, KS 67357
4beds
2,702sqft
Single Family Residence
Built in 1977
9.1 Acres Lot
$504,500 Zestimate®
$194/sqft
$-- HOA
What's special
Open acreageAbundant wildlifeVinyl sidingTwo inviting fireplacesPrivate apartmentGranite countertopsCompletely remodeled home
- 17 days
- 423
- 18
Zillow last checked:
Listing updated:
Listed by:
Stephanie Reitemeier 620-423-2209,
Golden Oak Real Estate
Source: My State MLS,MLS#: 11935470
Facts & features
Interior
Bedrooms & bathrooms
- Bedrooms: 4
- Bathrooms: 3
- Full bathrooms: 3
Rooms
- Room types: Dining Room, En Suite, Family Room, First Floor Bathroom, First Floor Master Bedroom, Kitchen, Laundry Room, Living Room, Master Bedroom, Private Guest Room, Walk-in Closet
Kitchen
- Features: Granite Counters
Basement
- Area: 0
Heating
- Forced Air
Cooling
- Central
Appliances
- Included: Dishwasher, Dryer, Refrigerator, Microwave, Oven, Washer
Features
- Flooring: Hardwood
- Has basement: No
- Has fireplace: No
Interior area
- Total structure area: 2,702
- Total interior livable area: 2,702 sqft
- Finished area above ground: 2,702
Property
Parking
- Total spaces: 4
- Parking features: Attached
- Garage spaces: 4
Lot
- Size: 9.1 Acres
Details
- Lease amount: $0
Construction
Type & style
- Home type: SingleFamily
- Property subtype: Single Family Residence
Materials
- Frame
Condition
- New construction: No
- Year built: 1977
Utilities & green energy
- Electric: Amps(0)
Community & HOA
HOA
- Has HOA: No
Location
- Region: Parsons
Financial & listing details
- Price per square foot: $194/sqft
- Annual tax amount: $3,129
- Date on market: 8/14/2026
- Date available: 06/23/2026
Estimated market value
$504,500
$479,000 - $530,000
$2,232/mo
Price history
| Date | Event | Price |
|---|---|---|
| 8/14/2026 | Listed for sale | $525,000$194/sqft |
Source: My State MLS #11935470 Report a problem | ||
Public tax history
Tax history is unavailable.
Monthly payment
Est. payment
Payment breakdown
Explore the cost of this home by adjusting the details. Changes won't be saved.Climate risks
Neighborhood: 67357
Nearby schools
Similar homes
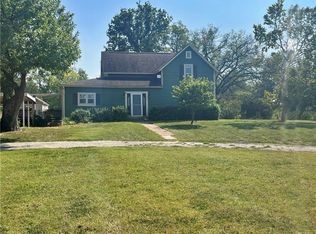
- $525,0004 bd3 ba2.7k sqft1531 22000th Rd, Parsons, KS 67357For Sale
 MLS ID #2627724, Stephanie Reitemeier, Golden Oak Real Estate LLC. Heartland MLS as distributed by MLS GRID
 - $405,0004 bd3 ba2.4k sqft706 Neosho Ct, Parsons, KS 67357For Sale
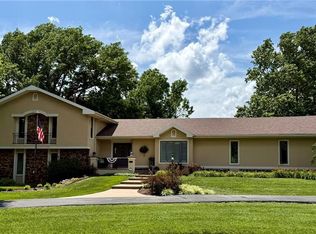 MLS ID #2636321, Carol Bush, Wood-Dulohery Real Estate. Heartland MLS as distributed by MLS GRID
 - $350,0004 bd3 ba2.7k sqft204 N 32nd St, Parsons, KS 67357For Sale
 MLS ID #2598845, Kelly Giager, Golden Oak Real Estate LLC. Heartland MLS as distributed by MLS GRID
 - $310,0005 bd3 ba3.8k sqft20081 Spring Hill Rd, Parsons, KS 67357For Sale
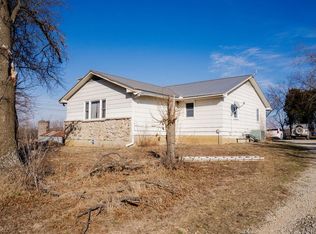 MLS ID #2601758, Ike Reitemeier, Golden Oak Real Estate LLC. Heartland MLS as distributed by MLS GRID
