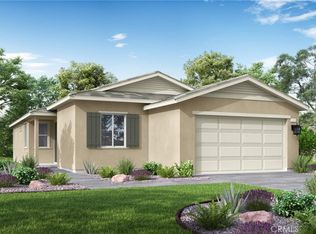
Thoughtfully designed and beautifully appointed, this single-story home offers 1,404 sq. ft. of modern living space. Featuring 2 spacious bedrooms and 2 full bathrooms, the open-concept floor plan creates a bright, welcoming atmosphere with abundant natural light throughout. The well-equipped kitchen offers generous cabinetry and ample storage, making meal preparation and entertaining a breeze. A spacious two-car garage provides convenient parking and additional storage. Estimated completion is November 2026.
Pending
Listed by: TRI POINTE HOMES HOLDINGS, INC. • NYLA STERLING • 951-330-3542
$427,000
1531 Broadstream Way, Banning, CA 92220
2beds
1,404sqft
Single Family Residence
Built in 2026
5,914 Square Feet Lot
$427,400 Zestimate®
$304/sqft
$195/mo HOA
What's special
- 42 days |
- 4 |
- 0 |
Zillow last checked:
Listing updated:
Listed by:
NYLA STERLING DRE #01321462 951-330-3542,
TRI POINTE HOMES HOLDINGS, INC.
Source: CRMLS,MLS#: IV26151163 Originating MLS: California Regional MLS
Originating MLS: California Regional MLSFacts & features
Interior
Bedrooms & bathrooms
- Bedrooms: 2
- Bathrooms: 2
- Full bathrooms: 2
- Main level bathrooms: 2
- Main level bedrooms: 2
Rooms
- Room types: Bedroom, Great Room
Bedroom
- Features: All Bedrooms Down
Cooling
- Central Air
Appliances
- Laundry: Inside
Features
- All Bedrooms Down
- Has fireplace: No
- Fireplace features: None
- Common walls with other units/homes: No Common Walls
Interior area
- Total interior livable area: 1,404 sqft
Property
Parking
- Total spaces: 2
- Parking features: Garage - Attached
- Attached garage spaces: 2
Features
- Levels: One
- Stories: 1
- Entry location: ground
- Pool features: Association
- Has spa: Yes
- Spa features: Association
Lot
- Size: 5,914 Square Feet
- Features: Drip Irrigation/Bubblers, Sprinklers In Front
Details
- Parcel number: 408680003
- Special conditions: Standard
Construction
Type & style
- Home type: SingleFamily
- Property subtype: Single Family Residence
Condition
- New construction: Yes
- Year built: 2026
Utilities & green energy
- Sewer: Public Sewer
- Water: Public
Community & HOA
Community
- Features: Suburban
- Subdivision: Rosetta
HOA
- Has HOA: Yes
- Amenities included: Dog Park, Barbecue, Picnic Area, Playground, Pool, Spa/Hot Tub, Trail(s)
- HOA fee: $195 monthly
- HOA name: Atwell MasterMaintenance community
- HOA phone: 949-855-1800
Location
- Region: Banning
Financial & listing details
- Price per square foot: $304/sqft
- Tax assessed value: $3,463
- Date on market: 7/10/2026
- Cumulative days on market: 42 days
- Listing terms: Submit
Estimated market value
$427,400
$406,000 - $449,000
$2,863/mo
Price history
| Date | Event | Price |
|---|---|---|
| 7/16/2026 | Pending sale | $427,000$304/sqft |
Source:  CRMLS #IV26151163 Report a problem CRMLS #IV26151163 Report a problem | ||
| 7/11/2026 | Listed for sale | $427,000$304/sqft |
Source: CRMLS #IV26151163 Report a problem | ||
Public tax history
| Year | Property taxes | Tax assessment |
|---|---|---|
| 2026 | -- | $3,463 +2% |
| 2025 | $105 +0.8% | $3,396 +2% |
| 2024 | $104 -0.2% | $3,330 +2% |
| 2023 | $104 | $3,265 |
Find assessor info on the county website
Monthly payment
Est. payment
Payment breakdown
Explore the cost of this home by adjusting the details. Changes won't be saved.Climate risks
Neighborhood: 92220
Nearby schools
GreatSchools rating
- 8/10Sundance Elementary SchoolGrades: K-5Distance: 1.1 mi
- 6/10San Gorgonio Middle SchoolGrades: 6-8Distance: 2 mi
- 7/10Beaumont Senior High SchoolGrades: 9-12Distance: 3.1 mi
- $3,463-- bd-- ba-- sqft1519 Broadstream Way, Banning, CA 92220Off Market
- $473,4882 bd2 ba1.9k sqft1575 Broadstream Way, Banning, CA 92220Sold
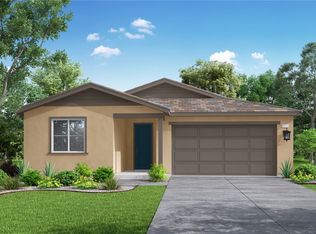
- $3,463-- bd-- ba-- sqft1505 Broadstream Way, Banning, CA 92220Off Market
- $3,462-- bd-- ba-- sqft1522 Broadstream Way, Banning, CA 92220Off Market
- $3,462-- bd-- ba-- sqft1532 Broadstream Way, Banning, CA 92220Off Market
- $3,463-- bd-- ba-- sqft1491 Broadstream Way, Banning, CA 92220Off Market
- $3,462-- bd-- ba-- sqft1510 Broadstream Way, Banning, CA 92220Off Market
- $3,462-- bd-- ba-- sqft1548 Broadstream Way, Banning, CA 92220Off Market
A local agent can set up tours, give advice and negotiate with sellers.
Similar homes
- $456,0003 bd3 ba1.7k sqft1507 Cedarwood Dr, Banning, CA 92220New Construction
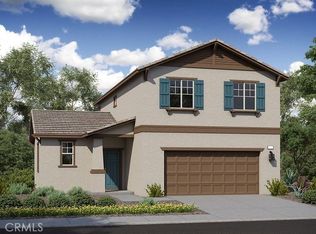 MLS ID #IV26144569, NYLA STERLING, TRI POINTE HOMES HOLDINGS, INC.. CRMLS
 - $464,0003 bd2 ba1.7k sqft5315 Trailmark Ct, Banning, CA 92220New Construction
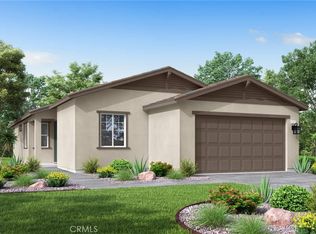 MLS ID #IV26077669, NYLA STERLING, TRI POINTE HOMES HOLDINGS, INC.. CRMLS
 - $462,0004 bd3 ba2k sqft5478 Cambria Dr, Banning, CA 92220New Construction
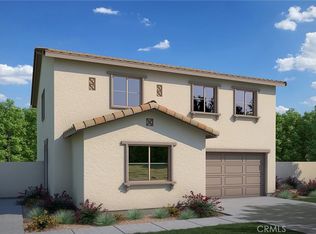 MLS ID #IV26150331, NYLA STERLING, TRI POINTE HOMES HOLDINGS, INC.. CRMLS
 - $480,0003 bd2 ba1.7k sqft1477 Broadstream Way, Banning, CA 92220New Construction
 MLS ID #IV26162139, NYLA STERLING, TRI POINTE HOMES HOLDINGS, INC.. CRMLS
 - $429,5002 bd2 ba1.5k sqft5990 Lake Buena Vista Way, Banning, CA 92220For SaleMLS ID #IG26106464, JAMES KELLEY, KELLER WILLIAMS REALTY. CRMLS
- $476,0003 bd3 ba1.7k sqft5218 Tamarack Ln, Banning, CA 92220New ConstructionMLS ID #IV26041240, NYLA STERLING, TRI POINTE HOMES HOLDINGS, INC.. CRMLS
- $508,0004 bd3 ba1.9k sqft1343 Mahogany St, Banning, CA 92220New ConstructionMLS ID #IV26173017, NYLA STERLING, TRI POINTE HOMES HOLDINGS, INC.. CRMLS
- $488,0004 bd3 ba1.9k sqft1493 Cedarwood Dr, Banning, CA 92220New ConstructionMLS ID #IV26144442, NYLA STERLING, TRI POINTE HOMES HOLDINGS, INC.. CRMLS
- $380,0002 bd2 ba1.5k sqft1604 Crystal Downs St, Banning, CA 92220For SaleMLS ID #IG26062484, Shawna Boozer, Fiv Realty Co.. CRMLS
- $435,0002 bd2 ba1.6k sqft1730 N Forest Oaks Dr, Beaumont, CA 92223For SaleMLS ID #IG26168065, Westin Southern, TITAN REAL ESTATE GROUP. CRMLS
- $444,0002 bd2 ba1.5k sqft1594 Park Village Dr, Beaumont, CA 92223New ConstructionMLS ID #IV26151304, NYLA STERLING, TRI POINTE HOMES HOLDINGS, INC.. CRMLS
- $450,0004 bd3 ba1.7k sqft1425 Allium Ct, Beaumont, CA 92223For SaleMLS ID #CV26100869, Cesar Cendejas, Elevate Real Estate Agency. CRMLS
- $521,9904 bd2 ba2k sqft1387 Wild Cat Ct, Banning, CA 92220New ConstructionMLS ID #SW26170066, Marcy Pekar, KB Home Sales-Southern CA Inc. CRMLS
- $628,9904 bd3 ba2k sqft4116 Wood Ln, Banning, CA 92220New ConstructionMLS ID #CV26162652, Erika Jimenez, Shine RE Sales & Marketing Inc. CRMLS
- $484,0002 bd2 ba1.7k sqft1590 Park Village Dr, Beaumont, CA 92223New ConstructionMLS ID #IV26167966, NYLA STERLING, TRI POINTE HOMES HOLDINGS, INC.. CRMLS
- $399,0002 bd2 ba1.4k sqft1571 Winding Sun Dr, Beaumont, CA 92223New ConstructionMLS ID #IV26077707, NYLA STERLING, TRI POINTE HOMES HOLDINGS, INC.. CRMLS
- $295,0002 bd2 ba1.2k sqft1376 Barber Ct, Banning, CA 92220For SaleMLS ID #IV26173155, ELIZABETH MIFFLETON, TRUST PROPERTIES USA, INC. CRMLS
- from $488,9903 bd2 ba1.8k sqftPlan 1851 Modeled Plan, Vista Robles, Banning, CA 92220New ConstructionKB Home
- $569,9003 bd2 ba1.5k sqft1572 Triton Ln, Beaumont, CA 92223For SaleMLS ID #IG26152181, BENJAMIN ESCALERA, Berkshire Hathaway Homeservices California Realty. CRMLS
- $420,0004 bd2 ba1.3k sqft1211 Reinhart St, San Jacinto, CA 92583For SaleMLS ID #CV26172365, Jonathan Becerra, Realty Masters & Associates, In. CRMLS
Local buyer's agents are ready to help
