Only 0.8 Miles from the University of Michigan | Bus Route | Parking Included
1531 Packard St, Ann Arbor, MI
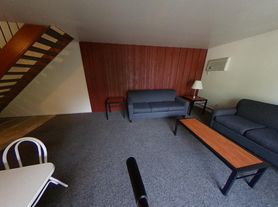
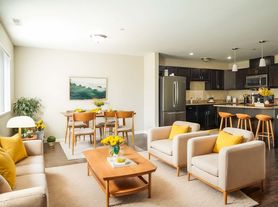
Looking for a comfortable, convenient, and affordable place close to the University of Michigan? This 2-bedroom, 1-bathroom condo is approximately 0.8 miles from U-M and is an excellent choice for students, graduate students, roommates, and working professionals.
Key Features
2 bedrooms / 1 full bathroom
$1,460/month
Approximately 0.8 miles from the University of Michigan
Convenient bus route
1 dedicated parking space included
Additional visitor parking available
Water included
Apartment for rent
$1,250/moFees may apply
1531 Packard St, APT 13, Ann Arbor, MI 48104
2beds
750sqft
Price may not include required fees and charges. Learn more|
Apartment
Available now
Cats OK
In unit laundry
Baseboard, electric
What's special
- 61 days |
- -- |
- -- |
Zillow last checked:
Listing updated:
Ann Arbor requires housing providers to include this pamphlet about its Fair Chance Access to Housing Ordinance with any rental listing.
Travel times

Let’s turn your rent into credit progress
Build credit history with every on-time payment and get credit for the payment you’re already making.
Facts & features
Interior
Bedrooms & bathrooms
- Bedrooms: 2
- Bathrooms: 1
- Full bathrooms: 1
Heating
- Baseboard, Electric
Appliances
- Included: Dishwasher, Dryer, Garbage Disposal, Microwave Oven, Refrigerator, Stove, Washer
- Laundry: In Unit
Features
- Storage
Interior area
- Total interior livable area: 750 sqft
Property
Parking
- Details: Contact manager
Features
- Exterior features: Cooling: Window, Exhaust Hood, Less Than 1 Year, Parking: Assigned, Sewer, Storage, Trash, Water
Details
- Additional structures: Storage
- Parcel number: 090933308022
Construction
Type & style
- Home type: Apartment
- Property subtype: Apartment
Utilities & green energy
- Utilities for property: Water
Building
Management
- Pets allowed: Yes
Community & HOA
HOA
- Amenities included: Storage
Location
- Region: Ann Arbor
Financial & listing details
- Lease term: Less Than One Year Lease
Price history
| Date | Event | Price |
|---|---|---|
| 9/4/2026 | Price change | $1,250-8.1%$2/sqft |
Source: Zillow Rentals Report a problem | ||
| 8/29/2026 | Price change | $1,360-6.8%$2/sqft |
Source: Zillow Rentals Report a problem | ||
| 8/16/2026 | Price change | $1,460-3.9%$2/sqft |
Source: Zillow Rentals Report a problem | ||
| 8/11/2026 | Price change | $1,520-5%$2/sqft |
Source: Zillow Rentals Report a problem | ||
| 8/7/2026 | Listed for rent | $1,600$2/sqft |
Source: Zillow Rentals Report a problem | ||
| 8/7/2026 | Listing removed | $1,600$2/sqft |
Source: MichRIC #26039808 Report a problem | ||
| 7/31/2026 | Listed for rent | $1,600$2/sqft |
Source: MichRIC #26039808 Report a problem | ||
| 7/27/2026 | Listing removed | $199,900$267/sqft |
Source:  Realcomp II #81026023985 Report a problem Realcomp II #81026023985 Report a problem | ||
| 7/15/2026 | Listing removed | $1,600$2/sqft |
Source: Zillow Rentals Report a problem | ||
| 7/10/2026 | Listed for rent | $1,600-4.5%$2/sqft |
Source: Zillow Rentals Report a problem | ||
| 6/24/2026 | Price change | $199,900-6.6%$267/sqft |
Source:  MichRIC #26023985 Report a problem MichRIC #26023985 Report a problem | ||
| 6/8/2026 | Price change | $214,000-4.9%$285/sqft |
Source: MichRIC #26023985 Report a problem | ||
| 5/21/2026 | Listed for sale | $225,000+423.2%$300/sqft |
Source: MichRIC #26023985 Report a problem | ||
| 10/29/2022 | Listing removed | -- |
Source: Zillow Rental Manager Report a problem | ||
| 10/15/2022 | Listed for rent | $1,675+34%$2/sqft |
Source: Zillow Rental Manager Report a problem | ||
| 3/24/2021 | Listing removed | -- |
Source: Owner Report a problem | ||
| 10/29/2017 | Listing removed | $1,250$2/sqft |
Source: Owner Report a problem | ||
| 10/18/2017 | Listed for rent | $1,250$2/sqft |
Source: Owner Report a problem | ||
| 4/17/2012 | Sold | $43,001+7.5%$57/sqft |
Source: Public Record Report a problem | ||
| 2/24/2012 | Price change | $40,000-7%$53/sqft |
Source: Homepath #3108855 Report a problem | ||
| 12/10/2011 | Price change | $43,000-49.6%$57/sqft |
Source: Homepath #3108855 Report a problem | ||
| 12/7/2011 | Listed for sale | -- |
Source: foreclosure.com Report a problem | ||
| 5/31/2011 | Sold | $85,365-7.2%$114/sqft |
Source: Public Record Report a problem | ||
| 5/21/2003 | Sold | $92,000$123/sqft |
Source: Public Record Report a problem | ||
Neighborhood: Burns Park
Nearby schools
GreatSchools rating
- 10/10Burns Park Elementary SchoolGrades: K-5Distance: 0.2 mi
- 8/10Tappan Middle SchoolGrades: 6-8Distance: 0.7 mi
- 9/10Pioneer High SchoolGrades: 9-12Distance: 1.1 mi