LOOKING TO JUST MOVE IN TO YOUR NEW AFFORDABLE HOME WITH NOTHING TO DO BUT SIT AND ENJOY THE OUTDOORS THIS SUMMER? WELCOME TO 15311 STATE ROUTE 104 IN THE TOWN OF STERLING. THIS HOME HAS BEEN TASTEFFULLY REMODELED BOTH INSIDE AND OUT! AS YOU ARRIVE YOU WILL APPRECIATE THE PRIVATE SETTING AND LANDSCAPING; THE FRONT DECK ON THE HOME IS ALSO RELAXING FOR THOSE SUMMER NIGHTS THAT ARE JUST AROUND THE CORNER! STEP INSIDE TO AND OPEN AND INVITING FLOOR PLAN THAT IS BRIGHT AND REFRESHING OFFERING NEW FLOORING, NEW WINDOWS AND A NEWLY REMODELED KITCHEN WITH A PANTRY, A BREAKFAST BAR AND ALL OF THE APPLIANCES. THERE ARE THREE MINI-SPLIT UNITS FOR COOLING AND HEATING ALONG WITH A COZY PELLET STOVE FOR THOSE WINTRY NIGHTS. THE TWO BEDROOMS AND BATH HAVE ALSO BEEN REMODELED AND THE BATH OFFERS A WALK-IN SHOWER! LIKE TO TINKER? STEP OUTSIDE TO YOUR 20X30 GARAGE COMPLETE WITH 16' CEILINGS, CONCRETE FLOOR AND PLENTY OF LIGHTING! EXCELLENT WATER SUPPLY AND A GREAT BACKYARD COMPLETE THIS WONDERFUL FIND!
PLEASE HAVE HIGHEST AND BEST OFFERS IN BY SUNDAY, JUNE 7TH AT 5 PM.
Pending
$129,900
15311 State Route 104, Martville, NY 13111
2beds
980sqft
Manufactured Home, Single Family Residence
Built in 1977
1.1 Acres Lot
$-- Zestimate®
$133/sqft
$-- HOA
What's special
Cozy pellet stovePrivate setting and landscapingBreakfast barGreat backyardNewly remodeled kitchenNew flooringNew windows
- 64 days |
- 30 |
- 0 |
Zillow last checked:
Listing updated:
Listed by:
Hunt Real Estate ERA 315-622-5757,
Teri L Beckwith 315-622-5757
Source: NYSAMLSs,MLS#: S1684956 Originating MLS: Syracuse
Originating MLS: SyracuseFacts & features
Interior
Bedrooms & bathrooms
- Bedrooms: 2
- Bathrooms: 1
- Full bathrooms: 1
- Main level bathrooms: 1
- Main level bedrooms: 2
Heating
- Ductless, Electric, Other, See Remarks
Cooling
- Ductless, Wall Unit(s), Zoned
Appliances
- Included: Dishwasher, Electric Water Heater, Gas Oven, Gas Range, Refrigerator
- Laundry: Main Level
Features
- Breakfast Bar, Eat-in Kitchen, Separate/Formal Living Room, Country Kitchen, Pantry, Main Level Primary
- Flooring: Resilient, Varies
- Windows: Thermal Windows
- Basement: None
- Number of fireplaces: 1
Interior area
- Total structure area: 980
- Total interior livable area: 980 sqft
Video & virtual tour
Property
Parking
- Total spaces: 2
- Parking features: Detached, Electricity, Garage
- Garage spaces: 2
Features
- Levels: One
- Stories: 1
- Exterior features: Gravel Driveway
Lot
- Size: 1.1 Acres
- Dimensions: 150 x 0
- Features: Rectangular, Rectangular Lot
Details
- Additional structures: Barn(s), Outbuilding, Shed(s), Storage
- Parcel number: 05568901600000020430000000
- Special conditions: Standard
Construction
Type & style
- Home type: MobileManufactured
- Architectural style: Manufactured Home,Mobile Home
- Property subtype: Manufactured Home, Single Family Residence
Materials
- Vinyl Siding
- Foundation: Other, See Remarks
- Roof: Metal
Condition
- Resale
- Year built: 1977
Utilities & green energy
- Electric: Circuit Breakers
- Sewer: Septic Tank
- Water: Well
- Utilities for property: Cable Available, High Speed Internet Available
Community & HOA
Location
- Region: Martville
Financial & listing details
- Price per square foot: $133/sqft
- Tax assessed value: $86,900
- Annual tax amount: $1,473
- Date on market: 6/3/2026
- Cumulative days on market: 35 days
- Listing terms: Cash,Conventional
- Body type: Single Wide

Teri L. Beckwith Beckwith - NY Licensed R.E. Salesperson
(315) 592-1471
By pressing Contact Agent, you agree that the real estate professional identified above may call/text you about your search, which may involve use of automated means and pre-recorded/artificial voices. You don't need to consent as a condition of buying any property, goods, or services. Message/data rates may apply. You also agree to our Terms of Use. Zillow does not endorse any real estate professionals. We may share information about your recent and future site activity with your agent to help them understand what you're looking for in a home.
Estimated market value
Not available
Estimated sales range
Not available
Not available
Price history
| Date | Event | Price |
|---|---|---|
| 6/8/2026 | Pending sale | $129,900$133/sqft |
Source:  NYSAMLSs #S1684956 Report a problem NYSAMLSs #S1684956 Report a problem | ||
| 6/3/2026 | Listed for sale | $129,900+711.9%$133/sqft |
Source: NYSAMLSs #S1684956 Report a problem | ||
| 6/2/2021 | Sold | $16,000-43.9%$16/sqft |
Source: Public Record Report a problem | ||
| 5/13/1996 | Sold | $28,500$29/sqft |
Source: Public Record Report a problem | ||
Public tax history
| Year | Property taxes | Tax assessment |
|---|---|---|
| 2025 | -- | $86,900 +317.8% |
| 2024 | -- | $20,800 |
| 2023 | -- | $20,800 |
| 2022 | -- | $20,800 |
| 2021 | -- | $20,800 |
| 2020 | -- | $20,800 |
| 2019 | -- | $20,800 |
| 2018 | -- | $20,800 |
| 2017 | $370 | $20,800 |
| 2016 | -- | $20,800 -15.8% |
| 2015 | -- | $24,700 |
| 2014 | -- | $24,700 +2.9% |
| 2013 | -- | $24,000 |
| 2012 | -- | $24,000 |
| 2011 | -- | $24,000 -6.6% |
| 2010 | -- | $25,700 |
| 2009 | -- | $25,700 +2% |
| 2008 | -- | $25,200 +2.9% |
| 2007 | -- | $24,500 |
| 2006 | -- | $24,500 |
| 2005 | -- | $24,500 |
| 2004 | -- | $24,500 |
| 2003 | -- | $24,500 |
| 2002 | -- | $24,500 |
| 2001 | -- | $24,500 |
Find assessor info on the county website
Monthly payment
Climate risks
Neighborhood: 13111
Nearby schools
GreatSchools rating
- 6/10Margaret W Cuyler Elementary SchoolGrades: PK-5Distance: 4.9 mi
- 6/10Red Creek Middle SchoolGrades: 6-8Distance: 4.9 mi
- 5/10Red Creek High SchoolGrades: 9-12Distance: 4.8 mi
Schools provided by the listing agent
- Middle: Red Creek Middle
- High: Red Creek High
- District: Red Creek
Source: NYSAMLSs. This data may not be complete. We recommend contacting the local school district to confirm school assignments for this home.
- $144,3003 bd1 ba1.3k sqft15320 State Route 104, Martville, NY 13111Off Market
- $1,7002 bd1 ba645 sqft15296 State Route 104, Martville, NY 13111Off Market
- $190,1003 bd1 ba2k sqft15325 State Route 104, Martville, NY 13111Off Market
- $14,900-- bd-- ba720 sqft15287 State Route 104, Sterling, NY 13156Off Market
- $171,8003 bd1 ba1.1k sqft15290 State Route 104, Martville, NY 13111Off Market
- $85,0001 bd1 ba520 sqft15307 State Route 104, Martville, NY 13111Sold
- $2,400-- bd-- ba720 sqft15283 State Route 104, Sterling, NY 13156Off Market
- $---- bd-- ba-- sqft15283 State Route 104, Martville, NY 13111Off Market
Similar homes
- $114,9002 bd1 ba980 sqft12297 Tyrrell St, Wolcott, NY 14590For Sale

 MLS ID #R1703560, Joseph C. DeAngelis Jr., Listing by: DeAngelis Real Estate LLC. NYSAMLSs
 - $139,9002 bd1 ba1.1k sqft315 N 8th St, Fulton, NY 13069For Sale
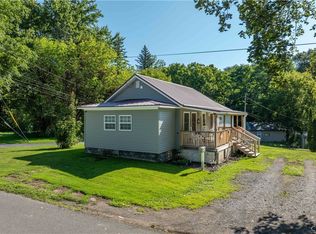 MLS ID #S1704681, Jessica Shepard, Listing by: Century 21 Leah's Signature. NYSAMLSs
 - $149,9002 bd1 ba1.2k sqft11287 Ridge Rd, Wolcott, NY 14590For Sale
 MLS ID #R1677172, Nicholas Walton, Listing by: RE/MAX Plus. NYSAMLSs
 - $129,9003 bd1 ba1.3k sqft88 E 8th St, Oswego, NY 13126For Sale
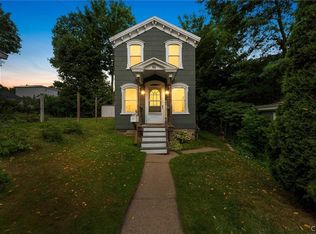 MLS ID #S1704063, Sarah Cooley, Listing by: Hunt Real Estate ERA. NYSAMLSs
 - $174,9003 bd1 ba980 sqft10337 Short Cut Rd, Weedsport, NY 13166For SaleMLS ID #S1703296, Lucas Ferrin, Listing by: Lucas & Co Realty. NYSAMLSs
- $149,9003 bd2 ba1.2k sqft120 Smokey Hollow Rd, Baldwinsville, NY 13027For SaleMLS ID #S1703171, Holly Kane, Listing by: Coldwell Banker Prime Prop,Inc. NYSAMLSs
- $89,9002 bd2 ba980 sqft46 Canal Rd, Phoenix, NY 13135For SaleMLS ID #S1691752, Ryan Millard, Listing by: Coldwell Banker Prime Prop,Inc. NYSAMLSs
- $169,9004 bd1 ba1.4k sqft8182 Centerport Rd, Port Byron, NY 13140For SaleMLS ID #R1705001, Mitchell D. Weigand, Listing by: Green Meadows Realty LLC. NYSAMLSs
- $145,9003 bd2 ba1.3k sqft209 County Route 1a, Oswego, NY 13126For SaleMLS ID #S1689715, Tierra Simpson, Listing by: eXp Realty. NYSAMLSs
- $139,0002 bd1 ba1k sqft11 Murray St, Oswego, NY 13126For SaleMLS ID #S1693551, Sarah Hoefer, Listing by: Century 21 Galloway Realty. NYSAMLSs
- $93,0004 bd1 ba1.3k sqft621 Peru Rd, Jordan, NY 13080For SaleMLS ID #R1704437, Mark L. Weston, Listing by: Patriot Real Estate Professionals. NYSAMLSs
- $129,0004 bd2 ba1.2k sqft65 E 7th St, Oswego, NY 13126For SaleMLS ID #S1691932, Sarah Hoefer, Listing by: Century 21 Galloway Realty. NYSAMLSs
- $189,9003 bd1 ba1.2k sqft94 Sibley St, Clyde, NY 14433For SaleMLS ID #R1704164, Kristen Smegelsky, Listing by: Tru Agent Real Estate. NYSAMLSs
- $159,9004 bd1 ba1.2k sqft26 W 2nd St, Oswego, NY 13126For SaleMLS ID #S1703424, Jessica Shepard, Listing by: Century 21 Leah's Signature. NYSAMLSs
- $169,9002 bd1 ba1.2k sqft37 E Oneida St, Baldwinsville, NY 13027For SaleMLS ID #S1701152, Kimberly Tretowicz, Listing by: HHC Realty. NYSAMLSs
- $122,9004 bd2 ba1.4k sqft137 W Schuyler St, Oswego, NY 13126For SaleMLS ID #S1692247, Eric O'Mara, Listing by: Integrated Real Estate Ser LLC. NYSAMLSs
- $109,0004 bd2 ba1.2k sqft364 W 3rd St S, Fulton, NY 13069For SaleMLS ID #S1683811, Ed Fayette, Listing by: Century 21 Galloway Realty. NYSAMLSs
- $109,9004 bd2 ba1.2k sqft411 Oneida St, Fulton, NY 13069For SaleMLS ID #S1701017, Valerie Ferguson, Listing by: Hunt Real Estate ERA. NYSAMLSs
- $84,9002 bd2 ba1.2k sqft18 Pierce Dr, Fulton, NY 13069For SaleMLS ID #S1701871, Tammy Keding, Listing by: Century 21 Leah's Signature. NYSAMLSs
- $95,0003 bd1 ba823 sqft142 E Albany St, Oswego, NY 13126For Sale By Owner
