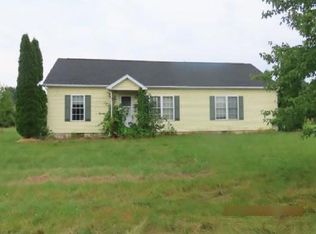
Welcome to this well maintained, charming 3-bedroom ranch home located on a quiet street in the village of Clyde. From the moment you step in, you'll notice well cared for hardwood floors that run through the main living room, hallway and into the bedrooms. The living room is lined with newer windows that allow plenty of natural light in, brightening this entire space.
The inviting country cottage chic kitchen is full of character offering the perfect blend of classic charm and modern functionality complete with a new stainless-steel sink and gas oven. The space has great space to create an eat in area. Step down into the second living room space that has been recently updated to include new flooring and paint. This is a great space for entertaining, being open to the kitchen with access off the garage as well.
3 well appointed bedrooms are complete with fresh paint, hardwood floors and newer windows. The full bathroom was recently remodeled to include new flooring, new vanity and new shower surround bringing this space up to date, bright and inviting.
The brand-new furnace (2026) and whole home generator offer peace of mind and improved energy efficiency.
With single-level living, thoughtful updates, and a location just moments from village shops, restaurants, parks, and local amenities, this home is perfect for anyone looking to enjoy an easy, low-maintenance lifestyle.
Under contract
$189,900
94 Sibley St, Clyde, NY 14433
3beds
1,260sqft
Single Family Residence
Built in 1952
0.25 Acres Lot
$188,500 Zestimate®
$151/sqft
$-- HOA
What's special
Quiet streetNew stainless-steel sinkGas oven
- 30 days
- 587
- 21
Zillow last checked:
Listing updated:
Listed by:
Tru Agent Real Estate 585-362-6810,
Kristen Smegelsky 585-967-0277
Source: NYSAMLSs,MLS#: R1704164 Originating MLS: Rochester
Originating MLS: RochesterFacts & features
Interior
Bedrooms & bathrooms
- Bedrooms: 3
- Bathrooms: 1
- Full bathrooms: 1
- Main level bathrooms: 1
- Main level bedrooms: 3
Bedroom 1
- Level: First
Bedroom 2
- Level: First
Bedroom 3
- Level: First
Heating
- Gas, Forced Air
Cooling
- Window Unit(s)
Appliances
- Included: Built-In Refrigerator, Dryer, Gas Oven, Gas Range, Gas Water Heater, Washer
- Laundry: In Basement
Features
- Ceiling Fan(s), Separate/Formal Dining Room, Entrance Foyer, Eat-in Kitchen, Separate/Formal Living Room, Pull Down Attic Stairs, Natural Woodwork, Bedroom on Main Level, Main Level Primary
- Flooring: Hardwood, Laminate, Varies
- Basement: Exterior Entry,Full,Walk-Up Access,Sump Pump
- Attic: Pull Down Stairs
- Has fireplace: No
Interior area
- Total structure area: 1,260
- Total interior livable area: 1,260 sqft
Video & virtual tour
Property
Parking
- Total spaces: 1
- Parking features: Attached, Garage, Storage, Garage Door Opener
- Attached garage spaces: 1
Features
- Levels: One
- Stories: 1
- Exterior features: Concrete Driveway
Lot
- Size: 0.25 Acres
- Dimensions: 82 x 132
- Features: Rectangular, Rectangular Lot, Residential Lot
Details
- Parcel number: 54240107411200091105150000
- Special conditions: Standard
- Other equipment: Generator
Construction
Type & style
- Home type: SingleFamily
- Architectural style: Ranch
- Property subtype: Single Family Residence
Materials
- Vinyl Siding
- Foundation: Block
- Roof: Architectural,Shingle
Condition
- Resale
- Year built: 1952
Utilities & green energy
- Electric: Circuit Breakers
- Sewer: Connected
- Water: Connected, Public
- Utilities for property: Cable Available, Electricity Connected, High Speed Internet Available, Sewer Connected, Water Connected
Community & HOA
Location
- Region: Clyde
Financial & listing details
- Price per square foot: $151/sqft
- Tax assessed value: $79,300
- Annual tax amount: $3,666
- Date on market: 8/4/2026
- Cumulative days on market: 31 days
- Listing terms: Conventional,FHA,USDA Loan,VA Loan
Estimated market value
$188,500
$179,000 - $198,000
$1,883/mo
Price history
| Date | Event | Price |
|---|---|---|
| 8/21/2026 | Contingent | $189,900$151/sqft |
Source:  NYSAMLSs #R1704164 Report a problem NYSAMLSs #R1704164 Report a problem | ||
| 8/4/2026 | Listed for sale | $189,900+107.5%$151/sqft |
Source: NYSAMLSs #R1704164 Report a problem | ||
| 5/29/2020 | Sold | $91,500$73/sqft |
Source: NYSAMLSs #R1263795 Report a problem | ||
| 5/21/2020 | Pending sale | $91,500$73/sqft |
Source: Howard Hanna - Pittsford - Main Street #R1263795 Report a problem | ||
| 5/10/2020 | Listed for sale | $91,500+18.8%$73/sqft |
Source: Howard Hanna #R1263795 Report a problem | ||
| 2/2/2018 | Sold | $77,000-3.6%$61/sqft |
Source: NYSAMLSs #R1088495 Report a problem | ||
| 11/27/2017 | Listed for sale | $79,900$63/sqft |
Source: DeAngelis Real Estate LLC #R1088495 Report a problem | ||
Public tax history
| Year | Property taxes | Tax assessment |
|---|---|---|
| 2025 | -- | $79,300 |
| 2024 | -- | $79,300 |
| 2023 | -- | $79,300 |
| 2022 | -- | $79,300 |
| 2021 | -- | $79,300 |
| 2020 | -- | $79,300 +22% |
| 2019 | -- | $65,000 |
| 2018 | -- | $65,000 |
| 2016 | -- | $65,000 |
| 2015 | -- | $65,000 |
| 2014 | -- | $65,000 |
| 2013 | -- | $65,000 |
| 2012 | -- | $65,000 |
| 2011 | -- | $65,000 |
| 2010 | -- | $65,000 |
| 2009 | -- | $65,000 +16.3% |
| 2008 | -- | $55,900 |
| 2007 | -- | $55,900 |
| 2006 | -- | $55,900 |
| 2005 | -- | $55,900 |
| 2004 | -- | $55,900 +10.9% |
| 2003 | -- | $50,400 |
| 2002 | -- | $50,400 |
| 2001 | -- | $50,400 |
| 2000 | -- | $50,400 |
Find assessor info on the county website
Monthly payment
Climate risks
Neighborhood: 14433
Nearby schools
Schools provided by the listing agent
- District: Clyde-Savannah
Source: NYSAMLSs. This data may not be complete. We recommend contacting the local school district to confirm school assignments for this home.

Similar homes
- $--3 bd2 ba1.4k sqft1882 Layton St, Lyons, NY 14489Auction
 Auction.com 1
 - $186,5004 bd2 ba1.4k sqft112 Peirson Ave, Newark, NY 14513For Sale

 MLS ID #R1706443, Gail L. Vanderbrook, Listing by: Howard Hanna. NYSAMLSs
 - $199,9003 bd2 ba1.3k sqft9 Chestnut St, Phelps, NY 14532For Sale
 MLS ID #R1709792, Samantha R Minns, Listing by: Your Hometown Realty LLC. NYSAMLSs
 - $--3 bd1 ba1k sqft205 Stafford St, Palmyra, NY 14522Auction
 Xome
Xome - $169,9004 bd2 ba1.5k sqft6021 Whitings Corners Rd, Newark, NY 14513For SaleMLS ID #R1701008, Matthew Miller, Listing by: Empire Realty Group. NYSAMLSs
- $149,9002 bd1 ba1.3k sqft4 Ashley St, Lyons, NY 14489For SaleMLS ID #R1705655, Tracy Lynn Zornow, Listing by: Empire Realty Group. NYSAMLSs
- $199,9002 bd1 ba1.1k sqft7957 N Maple Rd, Wolcott, NY 14590For SaleMLS ID #R1709490, Ryan D. Smith, Listing by: Tru Agent Real Estate. NYSAMLSs
- $229,9003 bd2 ba1.5k sqft3 Walnut St S, Waterloo, NY 13165For SaleMLS ID #R1702401, Belinda A. Fratto, Listing by: Howard Hanna. NYSAMLSs
- $149,9003 bd2 ba1.6k sqft5043 Gray St, North Rose, NY 14516For SaleMLS ID #R1653596, Kimberly A. Boehm, Listing by: Empire Realty Group. NYSAMLSs
- $219,9003 bd1 ba1.1k sqft8661 Weedsport Sennett Rd, Weedsport, NY 13166For SaleMLS ID #S1702842, Kelly Suzanne Hall, Listing by: eXp Realty. NYSAMLSs
- $175,0003 bd2 ba1.3k sqft11 Goodelle Ter, Geneva, NY 14456For SaleMLS ID #R1710810, Austin J. Lapp, Listing by: Wine Trail Properties, LLC. NYSAMLSs
- $149,5003 bd2 ba1.5k sqft12116 Oswego St, Wolcott, NY 14590For SaleMLS ID #R1710222, Gabriel Eli White, Listing by: Howard Hanna. NYSAMLSs
- $199,9002 bd1 ba710 sqft10340 Oregon Ave, Wolcott, NY 14590For SaleMLS ID #R1673544, Raymond Luke Cino, Listing by: Cornerstone Realty Associates. NYSAMLSs
- $199,9003 bd2 ba1k sqft135 Andes Ave, Geneva, NY 14456For SaleMLS ID #R1682386, John P. Parrott III, Listing by: Coldwell Banker Finger Lakes. NYSAMLSs
- $229,0003 bd1 ba1.3k sqft336 Stuart Ave, Newark, NY 14513For SaleMLS ID #R1702676, Kristin R. Fay, Listing by: Howard Hanna. NYSAMLSs
- $189,0004 bd2 ba1.1k sqft132 S Optical St, Geneva, NY 14456For SaleMLS ID #R1705206, Aaron M FitzGerald, Listing by: Lake To Lake Real Estate. NYSAMLSs
- $199,9003 bd2 ba1.4k sqft63 West St, Geneva, NY 14456For SaleMLS ID #R1697066, Samantha R Minns, Listing by: Your Hometown Realty LLC. NYSAMLSs
