Skip main navigation
Sold for $1,662,500
  • $1,662,500

    15312 Fishhawk Preserve Dr, Lithia, FL 33547

    5beds
    4,760sqft
    Single Family Residence
    Built in 2014
    0.48 Acres Lot
    $1,638,400 Zestimate®
    $349/sqft
    $6,599 Estimated rent

    Home value

    $1,638,400

    Estimated sales range

    Not available

    $6,599/mo

    Zestimate® history
    Loading
    Loading...

    Owner options

    List your home for rent

    $6,599/mo

    Rent Zestimate®

    Find your next renter with Zillow Rental Manager. Plus, with online applications, you can quickly screen prospective tenants – for free.

    Learn more

    $6,599/mo

    Rent Zestimate®

    Refinance and save

    $11,580/mo

    Est. payment

    Refinancing to a lower rate could help reduce your monthly payments and save thousands over the life of the loan.

    See today's rates

    $11,580/mo

    Est. payment

    Explore your selling options

    Work with a Zillow partner agent

    Leverage their expertise and Zillow's premium Showcase listings to get your home seen by more buyers.

    Get started

    List with your own agent

    Get your home in front of millions of buyers by listing it on Zillow.

    Learn how to do it

    Sell it yourself

    Take full control of how buyers see your home on Zillow by listing For Sale by Owner (FSBO).

    List your home

    What's special

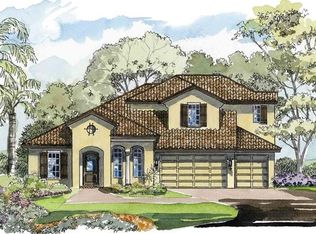
    Step in to luxury in this classic Arthur Rutenberg Carmel floor plan situated in the gated village of The Preserve at FishHawk Ranch. As the former community model home it is loaded with upgrades and custom features you will fall in love with. The contemporary design was further enhanced with an extensive remodel completed in 2022. Relax in the beautifully designed pool/spa area with a spacious covered lanai & cabana, featuring an outdoor kitchen and lush landscaping. This home is perfect for family get togethers or for entertaining friends with its versatile floor plan & ideal outdoor living space. Soaring ceilings, extensive use of glass throughout & architectural detail compliment each and every room. First floor features formal living and dining areas, den, kitchen, morning room, leisure room, luxurious master suite with its own beverage/wine center, and a secondary bedroom/ensuite, ideal for parents or visiting guests. Upstairs you will find 3 spacious bedrooms w/two full bathrooms, media room and club room. Don't miss out on the balcony just off the 4th bedroom with great views of the front of the property. Extraordinary designer details include recessed ceilings in living room, wide plank white-oak flooring, trim carpentry feature walls, a kitchen pantry you can get lost in, custom floor to ceiling velvet and linen drapery from “The Shade Store” in Hyde Park Village, high end lighting, solid slab porcelain waterfall island, custom cabinetry and closet systems, and in 2021 a newly installed Jandy salt pool system with iaqualink for easy operation. Enjoy your private and forested view from the three sets of pocketing sliders that bring the outdoors in. Other features include a flex room that can be used as an office or gym and abundant storage space, When you want to venture out choose from the many recreational opportunities in the Fishhawk Community: Bike, walk or run the never ending network of trails or pay a visit to the fitness centers, dog park, skate park, aquatic clubs, game rooms, playgrounds, tennis club, or pickle ball courts. The Preserve at FishHawk Ranch is uniquely situated next to Lithia Springs Park with private access to all that the park system offers. Pure elegance in a perfectly designed and maintained home. This isn’t just a home, it’s a lifestyle! You don't want to miss viewing this one ...stunning!

    Zillow last checked:

    Listing updated:

    Listed by:

    David Lee 813-449-1883,

    IMPACT REALTY TAMPA BAY 813-321-1200

    Bought with:

    Kristina Butera, 3316348

    RE/MAX REALTY UNLIMITED

    Source: Stellar MLS,MLS#: TB8454247MLS LogoOriginating MLS: Suncoast Tampa

    Facts & features

    Interior

    Bedrooms & bathrooms
    • Bedrooms: 5
    • Bathrooms: 5
    • Full bathrooms: 5
    Rooms
    • Room types: Bonus Room, Den/Library/Office, Family Room, Dining Room, Living Room, Utility Room, Media Room
    Primary bedroom
    • Description: Room9
    • Features: Breakfast Bar, Walk-In Closet(s)
    • Level: First
    • Area: 280 Square Feet
    • Dimensions: 14x20
    Bedroom 2
    • Description: Room1
    • Features: Built-in Closet
    • Level: First
    • Area: 156 Square Feet
    • Dimensions: 12x13
    Bedroom 3
    • Description: Room2
    • Features: Coat Closet
    • Level: Second
    • Area: 168 Square Feet
    • Dimensions: 12x14
    Bedroom 4
    • Description: Room3
    • Features: Built-in Closet
    • Level: Second
    • Area: 168 Square Feet
    • Dimensions: 14x12
    Bedroom 5
    • Description: Room4
    • Features: Built-in Closet
    • Level: Second
    • Area: 156 Square Feet
    • Dimensions: 13x12
    Bonus room
    • Description: Room5
    • Features: Linen Closet
    • Level: Second
    • Area: 340 Square Feet
    • Dimensions: 17x20
    Den
    • Description: Room6
    • Level: First
    • Area: 192 Square Feet
    • Dimensions: 12x16
    Dining room
    • Description: Room11
    • Level: First
    • Area: 176 Square Feet
    • Dimensions: 16x11
    Family room
    • Description: Room7
    • Level: First
    • Area: 306 Square Feet
    • Dimensions: 17x18
    Kitchen
    • Description: Room8
    • Features: Pantry
    • Level: First
    • Area: 252 Square Feet
    • Dimensions: 14x18
    Living room
    • Description: Room12
    • Level: First
    • Area: 323 Square Feet
    • Dimensions: 17x19
    Media room
    • Description: Room10
    • Level: Second
    • Area: 192 Square Feet
    • Dimensions: 12x16
    Heating
    • Central
    Cooling
    • Central Air, Zoned
    Appliances
    • Included: Bar Fridge, Oven, Convection Oven, Cooktop, Dishwasher, Disposal, Dryer, Exhaust Fan, Freezer, Microwave, Range Hood, Refrigerator, Tankless Water Heater, Washer, Wine Refrigerator
    • Laundry: Inside, Laundry Room
    Features
    • Ceiling Fan(s), Crown Molding, Dry Bar, Eating Space In Kitchen, High Ceilings, Kitchen/Family Room Combo, Primary Bedroom Main Floor, Solid Wood Cabinets, Stone Counters, Thermostat, Tray Ceiling(s), Vaulted Ceiling(s), Walk-In Closet(s)
    • Flooring: Carpet, Ceramic Tile, Engineered Hardwood, Hardwood
    • Doors: Outdoor Grill, Outdoor Kitchen, Sliding Doors
    • Windows: Blinds, Double Pane Windows, Drapes, Shades, Thermal Windows, Window Treatments
    • Has fireplace: No
    Interior area
    • Total structure area: 6,467
    • Total interior livable area: 4,760 sqft

    Property

    Parking
    • Total spaces: 3
    • Parking features: Garage Door Opener
    • Attached garage spaces: 3
    • Details: Garage Dimensions: 24X32
    Features
    • Levels: Two
    • Stories: 2
    • Patio & porch: Covered, Deck, Front Porch, Patio, Porch, Screened
    • Exterior features: Balcony, Irrigation System, Outdoor Grill, Outdoor Kitchen, Sidewalk
    • Has private pool: Yes
    • Pool features: Child Safety Fence, Gunite, Heated, In Ground, Salt Water, Screen Enclosure
    • Has spa: Yes
    • Spa features: In Ground
    • Has view: Yes
    • View description: Trees/Woods
    Lot
    • Size: 0.48 Acres
    • Features: In County, Landscaped, Oversized Lot, Sidewalk
    • Residential vegetation: Mature Landscaping, Oak Trees, Trees/Landscaped
    Details
    • Parcel number: U2030219TG00000200002.0
    • Zoning: PD
    • Special conditions: None

    Construction

    Type & style
    • Home type: SingleFamily
    • Property subtype: Single Family Residence
    Materials
    • Block, Stone, Stucco, Wood Frame
    • Foundation: Slab
    • Roof: Tile
    Condition
    • New construction: No
    • Year built: 2014
    Details
    • Builder model: CARMEL 1242
    • Builder name: Arthur Rutenberg
    • Warranty included: Yes

    Utilities & green energy

    • Sewer: Public Sewer
    • Water: Public
    • Utilities for property: Cable Available, Electricity Connected, Natural Gas Connected, Public, Sewer Connected, Sprinkler Recycled, Street Lights, Underground Utilities

    Community & HOA

    Community
    • Features: Fishing, Clubhouse, Deed Restrictions, Dog Park, Fitness Center, Gated Community - No Guard, Playground, Pool, Sidewalks, Stream Seasonal, Tennis Court(s)
    • Security: Fire Alarm, Gated Community, Security System, Smoke Detector(s)
    • Pet fee: $0 monthly
    • Subdivision: FISHHAWK RANCH PRESERVE PH 1
    HOA
    • Has HOA: Yes
    • Services included: Community Pool, Reserve Fund
    • HOA fee: $160 monthly
    • HOA name: Richard Stawowy
    • HOA phone: 813-993-4000
    Location
    • Region: Lithia

    Financial & listing details

    • Price per square foot: $349/sqft
    • Tax assessed value: $1,207,074
    • Annual tax amount: $22,836
    • Date on market: 12/6/2025
    • Cumulative days on market: 27 days
    • Listing terms: Cash,Conventional,VA Loan
    • Ownership: Fee Simple
    • Total actual rent: 0
    • Electric utility on property: Yes
    • Road surface type: Paved, Other

    Price history

    DateEventPrice
    1/2/2026Sold$1,662,500-1.9%$349/sqft
    Source: Stellar MLS #TB8454247 Report a problem
    12/6/2025Pending sale$1,695,000+59.9%$356/sqft
    Source: Stellar MLS #TB8454247 Report a problem
    11/14/2019Sold$1,060,000-4.5%$223/sqft
    Source: Public Record Report a problem
    10/9/2019Pending sale$1,110,000$233/sqft
    Source: SIGNATURE REALTY ASSOCIATES #T3196846 Report a problem
    9/9/2019Listed for sale$1,110,000+595.9%$233/sqft
    Source: SIGNATURE REALTY ASSOCIATES #T3196846 Report a problem
    9/25/2013Sold$159,500$34/sqft
    Source: Public Record Report a problem

    Public tax history

    YearProperty taxesTax assessment
    2025$23,788 +8.3%$1,207,074 +2.7%
    2024$21,973 +2.5%$1,175,324 +3%
    2023$21,438 +8.4%$1,141,091 +21.3%
    2022$19,782 +12.9%$940,912 +10%
    2021$17,514 +8.5%$855,375 +10%
    2020$16,143 -2.9%$777,614 +0.9%
    2019$16,633 $770,899 -2.9%
    2018$16,633 -4.4%$794,116 +15.2%
    2017$17,400 +8.5%$689,441 -2%
    2016$16,035 -3%$703,577 -2.5%
    2015$16,537 +167.8%$721,925 +2.5%
    2014$6,176 $704,067 +655.6%
    2013$6,176 $93,185
    Find assessor info on the county website

    Neighborhood: 33547

    Nearby schools

    GreatSchools rating
    Schools provided by the listing agent
    • Elementary: Bevis-HB
    • Middle: Barrington Middle
    • High: Newsome-HB

    Source: Stellar MLS. This data may not be complete. We recommend contacting the local school district to confirm school assignments for this home.

    Get a cash offer in 3 minutes
    Find out how much your home could sell for in as little as 3 minutes with a no-obligation cash offer.
    Estimated market value
    $1,638,400
    Get a cash offer in 3 minutes
    Find out how much your home could sell for in as little as 3 minutes with a no-obligation cash offer.
    Estimated market value
    $1,638,400