This is a once-in-a-lifetime opportunity that you don't want to miss. Have you had trouble finding a home large enough and flexible enough to meet your combined multigenerational household needs? Look no further. This grand dwelling features two beautiful homes in one, each with its own private entrance, providing peace of mind and memories to last a lifetime. Welcome to 15313 Doe Hill Court, an extraordinary multi-generational estate in highly desirable Wellington West in western Howard County featuring stunning equestrian views and a peaceful serene lifestyle rarely achieved. This amazing property is surrounded by farms, parks, recreation, and equestrian facilities just 3 miles from the acclaimed Cattail Creek Country Club perfect for the golf enthusiast, Western Regional Park with miles of hiking trails, and Glenelg Country School. This exquisitely designed residence boasts 7 bedrooms and 6.5 baths, private in-law/guest house/professional office space with elevator, library, fenced yard, finished walkout basement, professional office, and 4-car garage spread across 8,900 sq ft of living space, providing ample room for both comfort and a multi-household active lifestyle. Set on a generous 1.14-acre lot and non-through street, this home offers privacy and plenty of outdoor space for relaxation and entertainment. Quiet understated elegance best describes this exquisite offering with over $800K in exciting upgrades including a new roof (2022) and 2 new dual zoned HVAC systems (2018). From the moment you arrive, you know this is a very special property of uncompromising quality. The grounds are beautifully landscaped with meandering stone walkways and cascading terraces. There are two private entrances, one to the primary residence, the other to the private in-law wing/professional office. Step from the winding pathway to the grand foyer with rich solid walnut floors, beautiful craftsmanship, extensive built-ins, and spacious light-filled living spaces at every turn. Natural light floods the entire home with walls of windows proffering views of the wide-open landscape from every room across the entire back of the house as can be seen in the photos. The heart of the home lies in the gourmet kitchen that boasts updated top-of-the-line appliances, granite countertops, and expansive prep and serving spaces. Whether you’re hosting lavish dinner parties or enjoying casual family meals, this kitchen and 10-foot chef’s island is sure to impress. The kitchen also features a breakfast room and a sunroom, and a convenient built-in work center. Unwind in the primary suite, complete with a luxurious ensuite bath and private sitting area, offering a serene retreat at the end of the day. Additional bedrooms and versatile living spaces provide ample room for family and guests, ensuring comfort and convenience for all. All upper-level bedrooms feature exquisitely remodeled baths in a contemporary design. Numerous upgrades include a freshly painted interior and refinished wood floors on the main level, all completed with a tasteful touch. Relax on the expansive patio, deck, terrace, and veranda that combined seat 90+ guests perfect for large gatherings. Soak in the views of the lush landscaping and manicured gardens with a sublime equestrian farm at the backdrop, and a hot tub for evenings under the stars. Located in a highly sought neighborhood, this exceptional property offers the perfect blend of privacy and convenience, with easy access to schools, shopping, and dining. It doesn't get much better than this. Schedule a showing today!
Sold for $1,775,000
$1,775,000
15313 Doe Hill Ct, Woodbine, MD 21797
7beds
8,917sqft
Single Family Residence
Built in 2002
1.13 Acres Lot
$1,811,100 Zestimate®
$199/sqft
$6,816 Estimated rent
Home value
$1,811,100
$1.72M - $1.90M
$6,816/mo
Zestimate® history
Owner options
List your home for rent
$6,816/mo
Rent Zestimate®
Find your next renter with Zillow Rental Manager. Plus, with online applications, you can quickly screen prospective tenants – for free.
$6,816/mo
Rent Zestimate®
Refinance and save
$9,173/mo
Est. payment
Refinancing to a lower rate could help reduce your monthly payments and save thousands over the life of the loan.
$9,173/mo
Est. payment
Explore your selling options
Work with a Zillow partner agent
Leverage their expertise and Zillow's premium Showcase listings to get your home seen by more buyers.
Get startedList with your own agent
Get your home in front of millions of buyers by listing it on Zillow.
Learn how to do itSell it yourself
Take full control of how buyers see your home on Zillow by listing For Sale by Owner (FSBO).
List your homeWhat's special
Zillow last checked:
Listing updated:
Listed by:
Rosanne R Mosberg 410-988-9096,
Long & Foster Real Estate, Inc.
Bought with:
Becky Wibberley, RS-0037573
Coldwell Banker Realty
Source: Bright MLS,MLS#: MDHW2037358
Facts & features
Interior
Bedrooms & bathrooms
- Bedrooms: 7
- Bathrooms: 7
- Full bathrooms: 6
- 1/2 bathrooms: 1
- Main level bathrooms: 2
Rooms
- Room types: Living Room, Dining Room, Primary Bedroom, Sitting Room, Bedroom 2, Bedroom 3, Bedroom 4, Bedroom 5, Kitchen, Family Room, Library, Foyer, Breakfast Room, Sun/Florida Room, Laundry, Other, Office, Recreation Room, Storage Room, Utility Room, Bathroom 1, Bathroom 2, Bathroom 3, Hobby Room, Primary Bathroom, Half Bath
Basement
- Description: Percent Finished: 100.0
- Area: 3718
Heating
- Forced Air, Humidity Control, Programmable Thermostat, Zoned, Propane
Cooling
- Ceiling Fan(s), Central Air, Multi Units, Programmable Thermostat, Zoned, Other, Gas
Appliances
- Included: Microwave, Built-In Range, Cooktop, Dishwasher, Dryer, Exhaust Fan, Ice Maker, Double Oven, Self Cleaning Oven, Down Draft, Oven/Range - Gas, Oven/Range - Electric, Refrigerator, Stainless Steel Appliance(s), Washer, Water Conditioner - Owned, Water Dispenser, Tankless Water Heater, Water Heater, Energy Efficient Appliances, Disposal, Extra Refrigerator/Freezer, Humidifier, Intercom, Oven, Water Treat System
- Laundry: Has Laundry, Dryer In Unit, Washer In Unit, Upper Level, Main Level, Laundry Room
Features
- 2nd Kitchen, Additional Stairway, Breakfast Area, Built-in Features, Butlers Pantry, Cedar Closet(s), Ceiling Fan(s), Chair Railings, Crown Molding, Dining Area, Double/Dual Staircase, Elevator, Family Room Off Kitchen, Open Floorplan, Formal/Separate Dining Room, Kitchen - Gourmet, Kitchen Island, Kitchen - Table Space, Pantry, Primary Bath(s), Recessed Lighting, Soaking Tub, Upgraded Countertops, Bathroom - Tub Shower, Wainscotting, Walk-In Closet(s), Bar, Other, Combination Kitchen/Dining, Combination Kitchen/Living, Attic, Sound System, Efficiency, Kitchen - Efficiency, Bathroom - Stall Shower, Studio, Wine Storage, 2 Story Ceilings, 9'+ Ceilings, Cathedral Ceiling(s), Tray Ceiling(s), Dry Wall, High Ceilings, Vaulted Ceiling(s)
- Flooring: Heated, Marble, Hardwood, Laminate, Carpet, Ceramic Tile, Wood
- Doors: Atrium, French Doors, Insulated
- Windows: Atrium, Bay/Bow, Palladian, Transom, Low Emissivity Windows, Screens, Vinyl Clad, Window Treatments
- Basement: Combination,Partial,Finished,Heated,Exterior Entry,Rear Entrance,Interior Entry,Connecting Stairway,Concrete,Sump Pump,Walk-Out Access,Windows,Other,Improved,Shelving,Workshop
- Number of fireplaces: 2
- Fireplace features: Gas/Propane, Mantel(s), Glass Doors
Interior area
- Total structure area: 9,628
- Total interior livable area: 8,917 sqft
- Finished area above ground: 5,910
- Finished area below ground: 3,007
Property
Parking
- Total spaces: 12
- Parking features: Built In, Garage Faces Side, Garage Door Opener, Garage Faces Front, Inside Entrance, Oversized, Storage, Asphalt, Driveway, Private, Enclosed, Paved, Attached, Off Street
- Attached garage spaces: 4
- Uncovered spaces: 6
Accessibility
- Accessibility features: Accessible Elevator Installed, Accessible Entrance, Grip-Accessible Features, Other
Features
- Levels: Three
- Stories: 3
- Patio & porch: Breezeway, Deck, Patio, Terrace, Wrap Around, Brick, Porch
- Exterior features: Bump-outs, Extensive Hardscape, Rain Gutters, Other, Stone Retaining Walls, Play Area, Balcony
- Pool features: None
- Spa features: Bath, Hot Tub
- Fencing: Back Yard,Wrought Iron
- Has view: Yes
- View description: Pasture, Panoramic, Scenic Vista, Other, Garden
Lot
- Size: 1.13 Acres
- Features: Cleared, Cul-De-Sac, Front Yard, Landscaped, Level, No Thru Street, Premium, Private, Rear Yard, Other, Open Lot, Suburban
Details
- Additional structures: Above Grade, Below Grade
- Parcel number: 1404362470
- Zoning: RCDEO
- Special conditions: Standard
- Other equipment: Intercom
Construction
Type & style
- Home type: SingleFamily
- Architectural style: Transitional,Other
- Property subtype: Single Family Residence
Materials
- Advanced Framing, Asphalt, Combination, CPVC/PVC, Vinyl Siding, Brick
- Foundation: Passive Radon Mitigation, Slab
- Roof: Architectural Shingle
Condition
- Excellent
- New construction: No
- Year built: 2002
- Major remodel year: 2010
Utilities & green energy
- Sewer: Private Septic Tank
- Water: Private, Well
- Utilities for property: Cable Connected, Propane, Cable, Fiber Optic, Other Internet Service
Community & HOA
Community
- Security: Security System, Smoke Detector(s), Electric Alarm, Fire Alarm, Main Entrance Lock, Carbon Monoxide Detector(s), Exterior Cameras, Monitored
- Subdivision: Wellington West
HOA
- Has HOA: Yes
- Amenities included: Common Grounds
- Services included: Common Area Maintenance
- HOA fee: $42 monthly
- HOA name: WELLINGTON WEST HOMEOWNERS ASSN. INC.
Location
- Region: Woodbine
Financial & listing details
- Price per square foot: $199/sqft
- Tax assessed value: $962,900
- Annual tax amount: $12,352
- Date on market: 3/29/2024
- Listing agreement: Exclusive Right To Sell
- Listing terms: Conventional,VA Loan,Cash,Other
- Inclusions: See Attached Document. Included Are All Kitchen Appliances In Both Units, Clothes Washer And Dryer In Both Units, Custom-made Living Room And Dining Room Rugs, Dedicated Gas Line For Grill, Custom Matching Staircase Runners And Hall Runners In Both Units, Beverage And Wine Refrigerators. One Year Home Warranty Also Included.
- Ownership: Fee Simple
- Road surface type: Black Top, Paved
Price history
| Date | Event | Price |
|---|---|---|
| 6/10/2024 | Sold | $1,775,000-1.1%$199/sqft |
Source:  Bright MLS #MDHW2037358 Report a problem Bright MLS #MDHW2037358 Report a problem | ||
| 5/23/2024 | Pending sale | $1,795,000$201/sqft |
Source:  Long & Foster Broker Feed #MDHW2037358 Report a problem Long & Foster Broker Feed #MDHW2037358 Report a problem | ||
| 5/9/2024 | Contingent | $1,795,000$201/sqft |
Source: Long & Foster Broker Feed #MDHW2037358 Report a problem | ||
| 5/7/2024 | Price change | $1,795,000-4.3%$201/sqft |
Source: Bright MLS #MDHW2037358 Report a problem | ||
| 3/29/2024 | Listed for sale | $1,875,000+200.8%$210/sqft |
Source: Bright MLS #MDHW2037358 Report a problem | ||
| 5/16/2002 | Sold | $623,395$70/sqft |
Source: Public Record Report a problem | ||
Public tax history
| Year | Property taxes | Tax assessment |
|---|---|---|
| 2025 | -- | $1,138,900 +8.4% |
| 2024 | $11,833 +9.1% | $1,050,900 +9.1% |
| 2023 | $10,842 +10.1% | $962,900 +10.1% |
| 2022 | $9,851 +6.8% | $874,900 +6.8% |
| 2021 | $9,225 +7.3% | $819,300 +7.3% |
| 2020 | $8,599 +7.9% | $763,700 +7.9% |
| 2019 | $7,973 -7.4% | $708,100 |
| 2018 | $8,611 -14.8% | $708,100 |
| 2017 | $10,101 | $708,100 -1.2% |
| 2016 | -- | $716,500 |
| 2015 | -- | $716,500 |
| 2014 | -- | $716,500 -1.5% |
| 2013 | -- | $727,100 |
| 2012 | -- | $727,100 |
| 2011 | -- | $727,100 -18.6% |
| 2010 | -- | $893,180 +4.9% |
| 2009 | -- | $851,820 +5.1% |
| 2008 | -- | $810,460 +5.4% |
| 2007 | -- | $769,100 +8.4% |
| 2006 | -- | $709,316 +9.2% |
| 2005 | -- | $649,533 +10.1% |
| 2004 | -- | $589,750 |
| 2003 | -- | $589,750 |
| 2002 | -- | $589,750 +370.7% |
| 2001 | -- | $125,300 +170.9% |
| 2000 | -- | $46,250 |
Find assessor info on the county website
Neighborhood: 21797
Nearby homes
- $1,347,100-- bd3 ba4.2k sqft15317 Doe Hill Ct, Woodbine, MD 21797Off Market
- $1,172,200-- bd4 ba3.9k sqft15309 Doe Hill Ct, Woodbine, MD 21797Off Market
- $1,251,9004 bd4 ba4.8k sqft15328 Doe Hill Ct, Woodbine, MD 21797Off Market
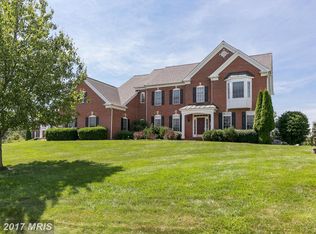
- $1,462,0005 bd5 ba5.8k sqft15332 Doe Hill Ct, Woodbine, MD 21797Off Market
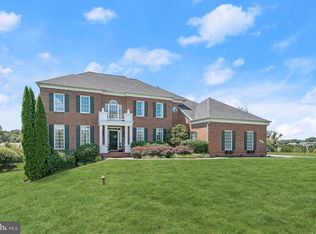
- $1,276,2004 bd4 ba5.8k sqft15336 Doe Hill Ct, Woodbine, MD 21797Off Market
- $1,199,600-- bd4 ba4k sqft15324 Doe Hill Ct, Woodbine, MD 21797Off Market
- $1,200,0004 bd4 ba4k sqft15320 Doe Hill Ct, Woodbine, MD 21797Sold
- $1,546,4005 bd5 ba6.2k sqft15305 Doe Hill Ct, Woodbine, MD 21797Off Market
Nearby schools
GreatSchools rating
- 8/10Bushy Park Elementary SchoolGrades: PK-5Distance: 1.3 mi
- 9/10Glenwood Middle SchoolGrades: 6-8Distance: 1.1 mi
- 10/10Glenelg High SchoolGrades: 9-12Distance: 2.3 mi
Schools provided by the listing agent
- Elementary: Bushy Park
- Middle: Glenwood
- High: Glenelg
- District: Howard County Public School System
Source: Bright MLS. This data may not be complete. We recommend contacting the local school district to confirm school assignments for this home.
Get a cash offer in 3 minutes
Find out how much your home could sell for in as little as 3 minutes with a no-obligation cash offer.
Estimated market value
$1,811,100
Get a cash offer in 3 minutes
Find out how much your home could sell for in as little as 3 minutes with a no-obligation cash offer.
Estimated market value
$1,811,100
- Maryland
- Howard County
- Woodbine
- 21797
- 15313 Doe Hill Ct
Nearby cities
Nearby neighborhoods
Nearby zip codes
Other Woodbine Topics
